Well cared for 4 bedroom home in the heart of Millcreek! You're a stone's throw away from shopping, restaurants, fitness centers & much more. Recent updates include roof & siding which were completed in 2023 while the furnace, A/C & HW tank were installed in 2017/18. This home boasts the capability of first floor living with a full bath, bedroom, and laundry all on the first level. You'll love the open concept living/dining area paired with a generous sized kitchen & spacious back deck making it a great space to entertain. Upstairs hosts the other 3 bedrooms & a full bath. The 2 car detached garage has a second level creating abundant storage space. Check out all this move-in ready home has to offer and make it your own!
For sale
$305,000
1642 Biebel Ave, Erie, PA 16509
4beds
1,736sqft
Single Family Residence
Built in 1900
0.38 Acres Lot
$290,000 Zestimate®
$176/sqft
$-- HOA
What's special
Spacious back deckGenerous sized kitchen
- 1 day
- 864
- 98
Zillow last checked:
Listing updated:
Listed by:
Ryan Sander 814-528-3647,
Sander Land & Home Realty 814-964-3200
Source: GEMLS,MLS#: 194270Originating MLS: Greater Erie Board Of Realtors
Facts & features
Interior
Bedrooms & bathrooms
- Bedrooms: 4
- Bathrooms: 2
- Full bathrooms: 2
Bedroom
- Description: Walkin Closet
- Level: First
- Dimensions: 11x10
Bedroom
- Level: Second
- Dimensions: 13x12
Bedroom
- Level: Second
- Dimensions: 13x9
Bedroom
- Level: Second
- Dimensions: 11x9
Other
- Level: First
- Dimensions: 9x5
Other
- Level: Second
- Dimensions: 7x5
Kitchen
- Description: Custom
- Level: First
- Dimensions: 11x11
Laundry
- Description: Walkin Closet
- Level: First
- Dimensions: 8x5
Living room
- Level: First
- Dimensions: 21x17
Heating
- Forced Air, Gas
Cooling
- Central Air
Appliances
- Included: Dishwasher, Electric Oven, Electric Range, Microwave, Refrigerator
Features
- Ceiling Fan(s)
- Flooring: Carpet, Ceramic Tile
- Basement: Full
- Has fireplace: No
Interior area
- Total structure area: 1,736
- Total interior livable area: 1,736 sqft
Property
Parking
- Total spaces: 2
- Parking features: Detached, Garage
- Garage spaces: 2
- Has uncovered spaces: Yes
Features
- Levels: Two
- Stories: 2
- Patio & porch: Deck, Porch
- Exterior features: Deck, Paved Driveway, Porch
Lot
- Size: 0.38 Acres
- Dimensions: 97 x 166 x 97 x 166
- Features: Level
Details
- Parcel number: 33165609.0011.00
- Zoning description: R-1
Construction
Type & style
- Home type: SingleFamily
- Architectural style: Two Story
- Property subtype: Single Family Residence
Materials
- Vinyl Siding
- Roof: Asphalt
Condition
- Good Condition,Resale
- Year built: 1900
Utilities & green energy
- Sewer: Public Sewer
- Water: Public
Community & HOA
Community
- Security: Fire Alarm
Location
- Region: Erie
Financial & listing details
- Price per square foot: $176/sqft
- Tax assessed value: $105,600
- Annual tax amount: $3,084
- Date on market: 11/17/2026
- Road surface type: Paved
Estimated market value
$290,000
$276,000 - $305,000
$1,791/mo
Price history
| Date | Event | Price |
|---|---|---|
| 11/17/2026 | Listed for sale | $305,000+120.2%$176/sqft |
Source: GEMLS #194270 Report a problem | ||
| 2/27/2017 | Sold | $138,500-1%$80/sqft |
Source: GEMLS #100121 Report a problem | ||
| 2/3/2017 | Pending sale | $139,900$81/sqft |
Source: RE/MAX REAL ESTATE GROUP #100121 Report a problem | ||
| 12/22/2016 | Listed for sale | $139,900+179.8%$81/sqft |
Source: RE/MAX REAL ESTATE GROUP #100121 Report a problem | ||
| 6/10/2014 | Sold | $50,000$29/sqft |
Source: GEMLS #38506 Report a problem | ||
| 5/21/2014 | Listed for sale | $50,000+1910.5%$29/sqft |
Source: Pro Realty, Inc #38506 Report a problem | ||
| 4/5/2013 | Sold | $2,487-95.7%$1/sqft |
Source: Public Record Report a problem | ||
| 6/30/2006 | Sold | $58,500$34/sqft |
Source: Public Record Report a problem | ||
Public tax history
| Year | Property taxes | Tax assessment |
|---|---|---|
| 2026 | $3,008 +1.9% | $105,600 |
| 2025 | $2,952 +3.2% | $105,600 |
| 2024 | $2,860 +8.9% | $105,600 |
| 2023 | $2,626 +2.4% | $105,600 |
| 2022 | $2,563 | $105,600 |
| 2021 | $2,563 +162% | $105,600 |
| 2020 | $978 -59.2% | $105,600 |
| 2019 | $2,399 -17.5% | $105,600 |
| 2018 | $2,910 +1.4% | $105,600 |
| 2017 | $2,869 +0.9% | $105,600 |
| 2016 | $2,843 +217.3% | $105,600 |
| 2015 | $896 | $105,600 |
| 2014 | $896 +72.1% | $105,600 |
| 2013 | $521 +21.9% | $105,600 +49.6% |
| 2012 | $427 | $70,610 |
| 2011 | $427 | $70,610 |
| 2010 | $427 +11% | $70,610 |
| 2009 | $385 | $70,610 |
| 2008 | -- | $70,610 +28.4% |
| 2005 | $393 -19.8% | $55,000 -18.8% |
| 2004 | $490 | $67,710 -1.2% |
| 2003 | -- | $68,560 |
Find assessor info on the county website
Monthly payment
Est. payment
Payment breakdown
Explore the cost of this home by adjusting the details. Changes won't be saved.Climate risks
Neighborhood: 16509
Nearby schools
Schools provided by the listing agent
- District: Millcreek
Source: GEMLS. This data may not be complete. We recommend contacting the local school district to confirm school assignments for this home.
Similar homes
- $269,9003 bd2 ba1k sqft1671 Biebel Ave, Erie, PA 16509For Sale
 MLS ID #194254, Bill Coyne, The Bowers Group LLC. GEMLS
- $275,0004 bd2 ba1.8k sqft5834 Cherry Street Ext, Erie, PA 16509For Sale
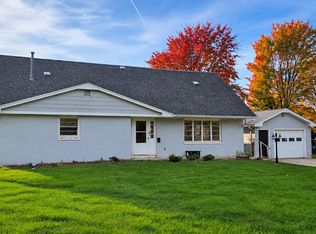 MLS ID #194084, Aleksa Timilic, Coldwell Banker Select - Peach. GEMLS
- $254,9004 bd2 ba1.4k sqft5614 Perkins St, Erie, PA 16509For Sale
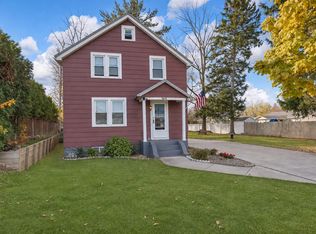 MLS ID #194040, Leslie Jaglowski, RE/MAX Real Estate Group Erie. GEMLS
- $299,9003 bd2 ba1.7k sqft4422 Highview Blvd, Erie, PA 16509For Sale
 MLS ID #194183, Thomas Necastro, Coldwell Banker Select - Airport. GEMLS
