Skip main navigation
Coming soon
  • $329,000

    9508 Valle Caldera Rd SW, Albuquerque, NM 87121

    4beds
    2,189sqft
    : 
    $2,313/mo
    Get pre-qualified
    Single Family Residence
    Built in 2006
    4,356 Square Feet Lot
    $322,600 Zestimate®
    $150/sqft
    $55/mo HOA

    What's special

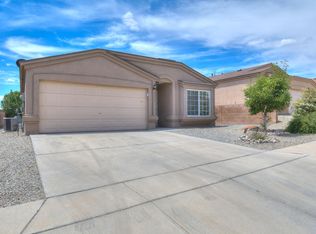
    Welcome to your new home in El Rancho Grande! This spacious 4-bedroom, 2.5-bath home offers 2,189 square feet, multiple living areas, and a 2-car garage, all thoughtfully refreshed and ready for its next owner. Major improvements (2026) include a new roof, new split-system HVAC, furnace and electrical upgrades, water heater replacement/repairs, plumbing repairs, exterior paint, new flooring and carpet, updated appliances, cabinet refacing, landscaping, and extensive interior and exterior rehab. With generous living space, refrigerated air, a private backyard, and a convenient Southwest Albuquerque location, this is a turnkey opportunity with many of the big-ticket items already addressed. Don't hesitate to make this house your Home, today! Seller will consider buyer assistance with the right offer.
    1 day
    69
    4

    Zillow last checked:

    Listing updated:

    Listed by:

    Amanda K Sanderson 505-238-3186,

    Arete Real Estate LLC 505-520-1234,

    Evan Sanderson 505-999-7199,

    Arete Real Estate LLC

    Source: SWMLS,MLS#: 1110639MLS Logo

      Facts & features

      Interior

      Bedrooms & bathrooms
      • Bedrooms: 4
      • Bathrooms: 3
      • Full bathrooms: 2
      • 1/2 bathrooms: 1
      Primary bedroom
      • Level: Upper
      • Area: 225
      • Dimensions: 15 x 15
      Dining room
      • Level: Main
      • Area: 216
      • Dimensions: 16 x 13.5
      Family room
      • Level: Upper
      • Area: 228
      • Dimensions: 19 x 12
      Kitchen
      • Level: Main
      • Area: 216
      • Dimensions: 16 x 13.5
      Living room
      • Level: Main
      • Area: 216
      • Dimensions: 16 x 13.5
      Heating
      • Central, Forced Air
      Cooling
      • Refrigerated
      Appliances
      • Laundry: Washer Hookup, Electric Dryer Hookup, Gas Dryer Hookup
      Features
      • Breakfast Bar, Bathtub, Ceiling Fan(s), Dual Sinks, Great Room, Garden Tub/Roman Tub, Multiple Living Areas, Pantry, Soaking Tub, Separate Shower, Cable TV
      • Flooring: Carpet, Tile
      • Windows: Vinyl
      • Has basement: No
      • Number of fireplaces: 1
      • Fireplace features: Gas Log
      Interior area
      • Total structure area: 2,189
      • Total interior livable area: 2,189 sqft

      Property

      Parking
      • Total spaces: 2
      • Parking features: Attached, Garage
      • Attached garage spaces: 2
      Accessibility
      • Accessibility features: None
      Features
      • Levels: Two
      • Stories: 2
      • Exterior features: Privacy Wall, Private Yard
      • Fencing: Wall
      Lot
      • Size: 4,356 Square Feet
      • Features: Xeriscape
      Details
      • Parcel number: 100905432122540504
      • Zoning description: R-1A*

      Construction

      Type & style
      • Home type: SingleFamily
      • Property subtype: Single Family Residence
      Materials
      • Frame, Stucco, Rock
      • Roof: Pitched,Shingle
      Condition
      • Resale
      • New construction: No
      • Year built: 2006
      Details
      • Builder name: Vantage

      Utilities & green energy

      • Sewer: Public Sewer
      • Water: Public
      • Utilities for property: Electricity Connected, Natural Gas Connected, Sewer Connected, Water Connected
      Green energy
      • Energy generation: Other
      • Water conservation: Water-Smart Landscaping

      Community & HOA

      Community
      • Subdivision: El Rancho Grande I
      HOA
      • Has HOA: Yes
      • HOA fee: $55 monthly
      Location
      • Region: Albuquerque

      Financial & listing details

      • Price per square foot: $150/sqft
      • Tax assessed value: $197,976
      • Annual tax amount: $2,788
      • Date on market: 9/9/2026
      • Listing terms: Cash,Conventional,VA Loan

        Estimated market value

        $322,600

        $306,000 - $339,000

        $2,341/mo

        Price history

        DateEventPrice
        9/19/2019Sold--
        Source: SWMLS #950133 Report a problem
        8/17/2019Pending sale$185,600+3.1%$85/sqft
        Source: The Firm - Real Estate Group, Inc #950133 Report a problem
        8/17/2019Listed for sale$179,990$82/sqft
        Source: The Firm - Real Estate Group, Inc #950133 Report a problem
        8/12/2019Pending sale$179,990$82/sqft
        Source: The Firm - Real Estate Group, Inc #950133 Report a problem
        8/7/2019Price change$179,990-5.3%$82/sqft
        Source: The Firm - Real Estate Group, Inc #950133 Report a problem
        7/23/2019Listed for sale$189,990+11.8%$87/sqft
        Source: The Firm - Real Estate Group, Inc #950133 Report a problem
        1/29/2016Sold--
        Source: Public Record Report a problem
        12/2/2015Listed for sale$169,900+60.3%$78/sqft
        Source: The Firm - Real Estate Group, Inc #854746 Report a problem
        6/3/2014Sold--
        Source: Public Record Report a problem
        4/26/2014Listed for sale$106,000$48/sqft
        Source: nmreo #813117 Report a problem

        Public tax history

        YearProperty taxesTax assessment
        2025$2,788 +3.2%$65,986 +3%
        2024$2,703 +1.7%$64,064 +3%
        2023$2,658 +3.5%$62,198 +3%
        2022$2,568 +3.5%$60,386 +3%
        2021$2,482 +1.2%$58,627 +2.6%
        2020$2,452 $57,160 +8.8%
        2019-- $52,528
        2018$1,701 -22.2%$52,528 +2.3%
        2017$2,187 +24.9%$51,328 +18.9%
        2016$1,751 -95.8%$43,152 +3%
        2015$41,895 +2232.7%$41,895 -0.9%
        2014$1,796 $42,295 -23.2%
        2013$1,796 $55,061
        2012-- $55,061
        2011-- $55,061
        2010-- $55,061
        2009-- $55,061 +3.9%
        2008-- $53,005 +3%
        2007-- $51,461
        Find assessor info on the county website

        Monthly payment

        Est. payment

        Payment breakdown

        Explore the cost of this home by adjusting the details. Changes won't be saved.
        All calculations are estimates and provided by Zillow, Inc. for informational purposes only. Actual amounts may vary.
        HOA fees may include property taxes on listings classified as Co-Ops. Contact the listing agent and/or owner for fee details.
        See how much you could borrow to make a competitive offer.

        Climate risks

        Neighborhood: 87121

        Getting around

        6 / 100
        Car-Dependent
        23 / 100
        Minimal Transit
        50 / 100
        Bikeable

        Nearby schools

        GreatSchools rating
        Schools provided by the listing agent
        • Elementary: Rudolfo Anaya
        • Middle: George I. Sanchez
        • High: Atrisco Heritage

        Source: SWMLS. This data may not be complete. We recommend contacting the local school district to confirm school assignments for this home.

        A local agent can set up tours, give advice and negotiate with sellers.

        Browse local experts