Nestled on just about one acre, on a dead end road in the desirable Watson school system, this custom built 3 bed 2.5 bath home is waiting for it's new owner. This thoughtfully designed home is equipped with a split floor plan, generous storage, and custom details throughout. At the heart of the home is a chef's kitchen featuring an oversized island, abundant cabinetry, and plenty of space for cooking and entertaining. An oversized laundry room and pantry add even more functionality. The primary suite is a true retreat with a custom built walk-in shower featuring dual shower heads, a separate soaking tub, and an impressive walk-in closet loaded with built-ins. The two additional bedrooms share a jack-and-jill bath, and each bedroom offers its own closet with custom built-ins to include dressers. Outside the property continues to deliver with a sizable shop featuring two finished rooms and a half bath- ideal for a home office, hobby space, gym, game room, etc. Entertaining is a breeze with a built-in wet bar and outdoor kitchen on the back patio! The attached garage is also completely finished out offering even more space! A whole-home Generac generator provides added convenience and peace of mind! This home truly checks all of the boxes! Schedule your private showing today! **NO FLOOD INSURANCE REQUIRED**
For sale
$569,900
9508 W Blount Rd, Denham Springs, LA 70706
3beds
2,339sqft
Single Family Residence, Residential
Built in 2017
0.97 Acres Lot
$-- Zestimate®
$244/sqft
$-- HOA
What's special
Abundant cabinetrySplit floor planSeparate soaking tubOversized laundry roomGenerous storageBuilt-in wet barOversized island
- 11 days
- 349
- 38
Zillow last checked:
Listing updated:
Listed by:
Lauren Krafft,
RE/MAX Professional 225-615-7755
Source: ROAM MLS,MLS#: 2026017192
Facts & features
Interior
Bedrooms & bathrooms
- Bedrooms: 3
- Bathrooms: 3
- Full bathrooms: 2
- Partial bathrooms: 1
Rooms
- Room types: Bathroom, Primary Bathroom, Bedroom, Primary Bedroom, Dining Room, Kitchen, Living Room, Workshop
Primary bedroom
- Features: En Suite Bath, Ceiling 9ft Plus, Ceiling Fan(s), Walk-In Closet(s), Sitting/Office Area
- Level: First
- Area: 278.4
- Dimensions: 16 x 17.4
Bedroom 1
- Level: First
- Area: 141.25
- Width: 11.3
Bedroom 2
- Level: First
- Area: 134.47
- Width: 11.9
Primary bathroom
- Features: Double Vanity, Dressing Area, Walk-In Closet(s), Multi Head Shower, Separate Shower, Soaking Tub
- Level: First
- Area: 165.36
- Width: 10.6
Bathroom 1
- Level: First
- Area: 71.4
- Length: 6
Dining room
- Level: First
- Area: 144
- Dimensions: 16 x 9
Kitchen
- Level: First
- Area: 192
- Dimensions: 16 x 12
Living room
- Level: First
- Area: 378.4
Heating
- Gas Heat
Cooling
- Central Air
Appliances
- Laundry: Laundry Room
Features
- Pantry
Interior area
- Total structure area: 2,339
- Total interior livable area: 2,339 sqft
Property
Parking
- Parking features: Attached, Carport, Covered, Garage
- Has carport: Yes
Features
- Stories: 1
- Patio & porch: Patio, Porch
Lot
- Size: 0.97 Acres
- Dimensions: 144.75 x 270.29 x 144.75 x 269.21
Details
- Parcel number: 0013136A
- Special conditions: Standard
Construction
Type & style
- Home type: SingleFamily
- Architectural style: Traditional
- Property subtype: Single Family Residence, Residential
Materials
- Brick Siding
- Foundation: Slab
Condition
- New construction: No
- Year built: 2017
Utilities & green energy
- Gas: City/Parish
- Sewer: Septic Tank
- Water: Public
Community & HOA
Community
- Subdivision: Blount Estates
Location
- Region: Denham Springs
Financial & listing details
- Price per square foot: $244/sqft
- Tax assessed value: $246,490
- Annual tax amount: $2,065
- Price range: $569.9K - $569.9K
- Date on market: 9/18/2026
- Listing terms: Cash,Conventional,FHA,FMHA/Rural Dev,VA Loan
Estimated market value
Not available
Estimated sales range
Not available
Not available
Price history
| Date | Event | Price |
|---|---|---|
| 9/18/2026 | Listed for sale | $569,900$244/sqft |
Source:  ROAM MLS #2026017192 Report a problem ROAM MLS #2026017192 Report a problem | ||
| 2/24/2016 | Sold | -- |
Source: ROAM MLS #2015014303 Report a problem | ||
| 8/16/2013 | Sold | -- |
Source: Public Record Report a problem | ||
| 2/10/2010 | Sold | -- |
Source: Public Record Report a problem | ||
Public tax history
| Year | Property taxes | Tax assessment |
|---|---|---|
| 2025 | $2,065 +6% | $24,649 |
| 2024 | $1,948 +44.1% | $24,649 +38.5% |
| 2023 | $1,351 -0.6% | $17,800 |
| 2022 | $1,360 +12.5% | $17,800 |
| 2021 | $1,209 +0.5% | $17,800 |
| 2020 | $1,204 -10.6% | $17,800 -4.8% |
| 2019 | $1,346 +639% | $18,690 +1146% |
| 2017 | $182 -1.1% | $1,500 |
| 2015 | $184 | $1,500 |
| 2014 | $184 | $1,500 |
Find assessor info on the county website
Monthly payment
Est. payment
Payment breakdown
Explore the cost of this home by adjusting the details. Changes won't be saved.Climate risks
Neighborhood: 70706
Nearby schools
Schools provided by the listing agent
- District: Livingston Parish
Source: ROAM MLS. This data may not be complete. We recommend contacting the local school district to confirm school assignments for this home.

- $227,900-- bd-- ba1.4k sqft9484 W Blount Rd, Denham Springs, LA 70706Off Market

- $244,8003 bd2 ba1.4k sqft9540 W Blount Rd, Denham Springs, LA 70706Off Market
- $239,000-- bd-- ba1.4k sqft9450 W Blount Rd, Denham Springs, LA 70706Off Market
- $240,500-- bd-- ba1.5k sqft9564 W Blount Rd, Denham Springs, LA 70706Off Market
Similar homes
- $549,9003 bd2 ba2k sqft9808 Arnold Rd, Denham Springs, LA 70726For Sale

 MLS ID #2026017756, Hudson Abboud, LPT Realty, LLC. ROAM MLS
 - $549,0004 bd3 ba2.4k sqft8812 Wildwood Dr, Denham Springs, LA 70706For Sale
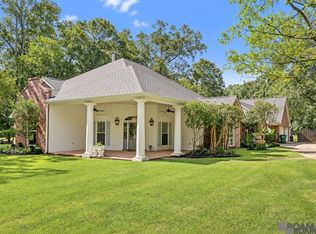 MLS ID #2026012770, Nikki Calmes, CHT Group Real Estate, LLC. ROAM MLS
 - $699,9993 bd4 ba2.1k sqft8180 Beechwood Dr, Denham Springs, LA 70706For Sale By Owner

- $519,8004 bd3 ba3.2k sqft9900 Meadow Ln, Denham Springs, LA 70706For Sale
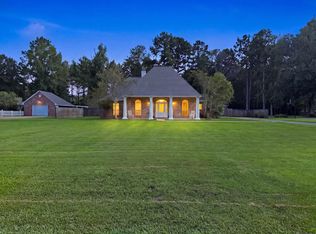 MLS ID #2026016112, Sondra Richard, Real Broker LLC. ROAM MLS
 - $469,9003 bd2 ba2.7k sqft7511 Bear Cave Dr, Denham Springs, LA 70706For SaleMLS ID #2026016166, Alden Meier, LPT Realty, LLC. ROAM MLS
- $339,9004 bd2 ba2.2k sqft36340 Caraway Rd, Denham Springs, LA 70706For SaleMLS ID #2026017644, Sara Allen, Danny Allen & Associates, LLC. ROAM MLS
- $525,0004 bd4 ba3.1k sqft36445 Dialtha Dr, Denham Springs, LA 70706For SaleMLS ID #2026012125, Brandon Richoux, Smart Move Real Estate. ROAM MLS
- $499,9003 bd2 ba2.6k sqft9788 Hunter Brook Ln, Denham Springs, LA 70706For SaleMLS ID #2025013114, Kayla Lockhart, Covington & Associates Real Estate, LLC. ROAM MLS
- $500,0004 bd3 ba2.4k sqft7335 Lillie Dr, Denham Springs, LA 70706For SaleMLS ID #2026014511, Tracy Mathis, Southern Homes Team. ROAM MLS
- $499,9994 bd4 ba3.3k sqft7681 Amite Church Rd, Denham Springs, LA 70706For SaleMLS ID #2026004306, Tori DeFreitas, The Browning-Gerald Group LLC. ROAM MLS
- $499,9004 bd3 ba3.2k sqft35110 Stonecastle Dr, Denham Springs, LA 70706For SaleMLS ID #2026007467, Nikki Calmes, CHT Group Real Estate, LLC. ROAM MLS
- $365,0004 bd3 ba2.1k sqft35950 Cane Market Rd, Denham Springs, LA 70706For SaleMLS ID #2026013058, Jen Williams, United Properties of Louisiana. ROAM MLS
- $385,0004 bd3 ba2.1k sqft35490 Cane Market Rd, Denham Springs, LA 70706For SaleMLS ID #2026004248, Amie Lamana, United Properties of Louisiana. ROAM MLS
- $489,5004 bd3 ba2.7k sqft8788 Wyeth Dr, Denham Springs, LA 70706For SaleMLS ID #2025019290, Charleen Long, Supreme. ROAM MLS
- $420,0004 bd3 ba2.6k sqft30889 Creek Valley Dr, Denham Springs, LA 70726For SaleMLS ID #2026017655, Kim McKee, Clyde Palmer Real Estate, LLC. ROAM MLS
- $460,0004 bd3 ba2.8k sqft33860 Cypress Bluff Dr, Denham Springs, LA 70706For SaleMLS ID #2026014168, Lauren Johnson, RE/MAX Professional. ROAM MLS
- $399,9004 bd3 ba3.1k sqft8725 Sandpiper St, Denham Springs, LA 70706For SaleMLS ID #2026014549, Lacy St. Romain, South Haven Realty. ROAM MLS
- $424,9005 bd3 ba3.1k sqft8780 Tatler St, Denham Springs, LA 70706For SaleMLS ID #2026016049, Christie Farris, PINO & Associates. ROAM MLS
- $395,0004 bd3 ba2.6k sqft34228 Osprey Dr, Denham Springs, LA 70706For SaleMLS ID #2026011348, Damon Smith, Damon Smith and Associates. ROAM MLS
