Home sweet home! This upgraded 4-bedroom, 2.5-bath home in Laveen's Montana Vista community features an expansive great room, spacious dining area, and stylish 20-inch tile throughout the main living spaces. The kitchen showcases granite countertops, a custom tile backsplash, painted linen cabinetry, and stainless steel gas appliances. The primary suite offers a spa-inspired bath with a tiled 7-foot walk-in shower. Step outside to a beautiful backyard featuring lush natural grass and a spacious covered patio, an inviting setting for outdoor dining, entertaining, or unwinding. A three-car tandem garage, RV gate, and extended concrete slab provide exceptional parking and storage. Near South Mountain trails, parks, shopping, dining, and Phoenix freeways.
For sale
$449,000
4229 W Valley View Drive, Laveen, AZ 85339
4beds
2,141sqft
Single Family Residence
Built in 2016
7,755 Square Feet Lot
$-- Zestimate®
$210/sqft
$119/mo HOA
What's special
Rv gateThree-car tandem garageCustom tile backsplashSpacious covered patioSpacious dining areaGranite countertopsStainless steel gas appliances
- 1 day
- 301
- 33
Zillow last checked:
Listing updated:
Listed by:
Stan Abraham 602-618-0892,
Berkshire Hathaway HomeServices Arizona Properties,
Karoline Becnel 850-851-8245,
Berkshire Hathaway HomeServices Arizona Properties
Source: ARMLS,MLS#: 7090465
Facts & features
Interior
Bedrooms & bathrooms
- Bedrooms: 4
- Bathrooms: 3
- Full bathrooms: 2
- 1/2 bathrooms: 1
Heating
- Electric
Cooling
- Central Air, Ceiling Fan(s)
Appliances
- Included: Reverse Osmosis, Refrigerator, Built-in Microwave, Dishwasher, Disposal, Gas Range, Gas Oven
- Laundry: Inside, Gas Dryer Hookup
Features
- High Speed Internet, Granite Counters, Double Vanity, 9+ Flat Ceilings, No Interior Steps, Kitchen Island, 3/4 Bath Master Bdrm
- Flooring: Carpet, Tile
- Windows: Solar Screens, Double Pane Windows
- Has basement: No
- Has fireplace: No
Interior area
- Total structure area: 2,141
- Total interior livable area: 2,141 sqft
Property
Parking
- Total spaces: 5
- Parking features: Attached, Garage Door Opener, Over Height Garage
- Attached garage spaces: 3
- Uncovered spaces: 2
Features
- Stories: 1
- Patio & porch: Covered
- Spa features: None
- Fencing: Block
- Has view: Yes
- View description: Mountain(s)
Lot
- Size: 7,755 Square Feet
- Features: North/South Exposure, Sprinklers In Rear, Sprinklers In Front, Desert Front, Gravel/Stone Front, Gravel/Stone Back, Grass Back, Auto Timer H2O Front, Auto Timer H2O Back
Details
- Parcel number: 30014255
Construction
Type & style
- Home type: SingleFamily
- Architectural style: Ranch
- Property subtype: Single Family Residence
Materials
- Spray Foam Insulation, Stucco, Wood Frame, Stone
- Foundation: Slab
- Roof: Tile
Condition
- Year built: 2016
Details
- Builder name: Gehan Homes
Utilities & green energy
- Sewer: Public Sewer
Green energy
- Energy efficient items: Multi-Zones
Community & HOA
Community
- Features: Playground, Biking/Walking Path
- Subdivision: MONTANA VISTA REPLAT
HOA
- Has HOA: Yes
- Services included: Maintenance Grounds, Street Maint
- HOA fee: $119 monthly
- HOA name: Montana Vista
- HOA phone: 480-422-0888
Location
- Region: Laveen
Financial & listing details
- Price per square foot: $210/sqft
- Tax assessed value: $397,200
- Annual tax amount: $2,706
- Date on market: 10/7/2026
- Listing terms: VA Loan,Cash,Conventional,1031 Exchange,FHA
- Ownership: Fee Simple
- Road surface type: Asphalt
Estimated market value
Not available
Estimated sales range
Not available
Not available
Price history
| Date | Event | Price |
|---|---|---|
| 10/7/2026 | Listed for sale | $449,000-1.3%$210/sqft |
Source:  ARMLS #7090465 Report a problem ARMLS #7090465 Report a problem | ||
| 8/21/2026 | Listing removed | $454,900$212/sqft |
Source: ARMLS #7024092 Report a problem | ||
| 7/14/2026 | Price change | $454,900-2.2%$212/sqft |
Source: ARMLS #7024092 Report a problem | ||
| 6/15/2026 | Price change | $464,900-1.1%$217/sqft |
Source: ARMLS #7024092 Report a problem | ||
| 5/18/2026 | Listed for sale | $470,000+67.9%$220/sqft |
Source: ARMLS #7024092 Report a problem | ||
| 11/20/2017 | Sold | $279,990-2.4%$131/sqft |
Source: ARMLS #5511735 Report a problem | ||
| 9/25/2017 | Price change | $286,990+2.5%$134/sqft |
Source: Gehan Homes #5511735 Report a problem | ||
| 9/8/2017 | Price change | $279,990-5.7%$131/sqft |
Source: Gehan Homes #5511735 Report a problem | ||
| 9/2/2017 | Price change | $296,990+3.5%$139/sqft |
Source: Gehan Homes #5511735 Report a problem | ||
| 5/1/2017 | Price change | $286,990-2.7%$134/sqft |
Source: Gehan Homes #5511735 Report a problem | ||
| 4/3/2017 | Price change | $294,990+3.5%$138/sqft |
Source: Gehan Homes #5511735 Report a problem | ||
| 3/20/2017 | Price change | $284,990-6.6%$133/sqft |
Source: Gehan Homes #5511735 Report a problem | ||
| 11/15/2016 | Price change | $304,990+1.7%$142/sqft |
Source: Gehan Homes #5511735 Report a problem | ||
| 11/8/2016 | Price change | $299,990-1.6%$140/sqft |
Source: Gehan Homes #5511735 Report a problem | ||
| 11/1/2016 | Price change | $304,990-1.6%$142/sqft |
Source: Gehan Homes #5511735 Report a problem | ||
| 10/14/2016 | Listed for sale | $309,990$145/sqft |
Source: Gehan Homes #5511735 Report a problem | ||
Public tax history
| Year | Property taxes | Tax assessment |
|---|---|---|
| 2025 | $2,706 +2% | $39,720 -9.7% |
| 2024 | $2,653 | $44,010 |
Find assessor info on the county website
Monthly payment
Est. payment
Payment breakdown
Explore the cost of this home by adjusting the details. Changes won't be saved.Climate risks
Neighborhood: Laveen
Nearby schools
Schools provided by the listing agent
- Elementary: Cheatham Elementary School
- Middle: Vista Del Sur Accelerated
- High: Cesar Chavez High School
- District: Laveen Elementary District
Source: ARMLS. This data may not be complete. We recommend contacting the local school district to confirm school assignments for this home.


Similar homes
- $484,0003 bd2 ba2.3k sqft9815 S 43rd Ln, Laveen, AZ 85339For Sale By Owner

- $435,0004 bd2 ba2.1k sqft4937 W MELODY Lane, Laveen, AZ 85339For Sale
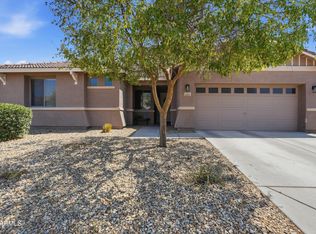 MLS ID #7065626, Casey Cuppy, Phoenix Property Group. ARMLS
 - $455,0004 bd2 ba2.1k sqft2521 W DARREL Road, Phoenix, AZ 85041For Sale
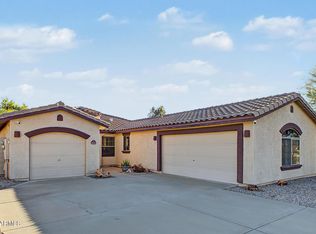 MLS ID #7089617, Alexandria Salas, DeLex Realty. ARMLS
 - $460,0003 bd2 ba2.1k sqft7913 S 41ST Drive, Laveen, AZ 85339For Sale
 MLS ID #7063765, Rhiannon E Halverson, Real Broker. ARMLS
