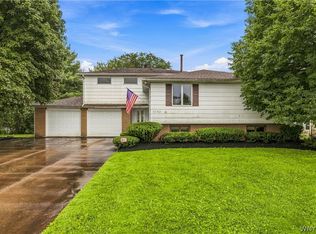
Pride of ownership shines, this stunning & well maintained home features a welcoming front foyer and a side mudroom, offering 3 bedrooms, 2.5 bathrooms. You'll find a spacious kitchen with ceramic flooring sliding glass doors, cherry wood cabinets, and granite countertops, alongside a formal dining room and a living room that boasts vaulted ceilings, skylights, and a wood-burning fireplace complemented by bamboo flooring. The bright, airy open floor plan creates an inviting atmosphere. An impressive space awaits with a large bar equipped with water hookup and a gas fireplace with a blower, perfect for entertaining. The first-floor office/den has the potential to be transformed into an additional bedroom. There are also two bonus rooms that can serve as a home gym, game room, extra office, or provide additional storage. The half bath was updated in 2018. Additional features include a new programmable thermostat, a hot water tank 2025, a new sump pump with hydraulic backup, a Rheem furnace with a dehumidifier, and central air conditioning. The home has a fully membrane roof with heat tapes on both the east and west sides. Stamped concrete 2017 sidewalk. Step outside to find covered front and back porches, a backyard deck, and a partially fenced yard & pet fence. The property also includes a two-car garage with electric. Virtual staging photos included. Open house on July 22, 2026, from 5 PM to 7 PM.
Pending
$500,000
951 Foxcroft Rd, Grand Island, NY 14072
3beds
2,612sqft
Single Family Residence
Built in 1972
0.41 Acres Lot
$528,000 Zestimate®
$191/sqft
$-- HOA
What's special
Backyard deckTwo bonus roomsTwo-car garage with electricWelcoming front foyerCherry wood cabinetsWood-burning fireplaceCeramic flooring
- 65 days
- 57
- 4
Zillow last checked:
Listing updated:
Listed by:
HUNT Real Estate ERA 716-775-7500,
Rebecca Simpson 716-514-3750
Source: NYSAMLSs,MLS#: B1698606 Originating MLS: Buffalo
Originating MLS: BuffaloFacts & features
Interior
Bedrooms & bathrooms
- Bedrooms: 3
- Bathrooms: 3
- Full bathrooms: 2
- 1/2 bathrooms: 1
- Main level bathrooms: 1
Bedroom 1
- Level: Second
- Dimensions: 18.00 x 16.00
Bedroom 2
- Level: Second
- Dimensions: 11.00 x 11.00
Bedroom 3
- Level: Second
- Dimensions: 16.00 x 11.00
Basement
- Level: Basement
Den
- Level: First
- Dimensions: 15.00 x 16.00
Dining room
- Level: First
- Dimensions: 15.00 x 13.00
Family room
- Level: First
- Dimensions: 20.00 x 16.00
Foyer
- Level: First
- Dimensions: 8.00 x 7.00
Kitchen
- Level: First
- Dimensions: 18.00 x 15.00
Laundry
- Level: Basement
Other
- Level: First
- Dimensions: 10.00 x 5.00
Other
- Level: Second
- Dimensions: 22.00 x 11.00
Other
- Level: Second
- Dimensions: 8.00 x 6.00
Other
- Level: First
- Dimensions: 22.00 x 11.00
Heating
- Gas, Forced Air
Cooling
- Central Air
Appliances
- Included: Dishwasher, Electric Oven, Electric Range, Disposal, Gas Water Heater, Microwave, Refrigerator
- Laundry: In Basement
Features
- Breakfast Bar, Ceiling Fan(s), Dry Bar, Den, Separate/Formal Dining Room, Entrance Foyer, Eat-in Kitchen, Home Office, Kitchen Island, Living/Dining Room, Other, Pantry, See Remarks, Storage, Skylights, Bar
- Flooring: Carpet, Hardwood, Tile, Varies
- Windows: Skylight(s)
- Basement: Full
- Number of fireplaces: 2
Interior area
- Total structure area: 2,612
- Total interior livable area: 2,612 sqft
Property
Parking
- Total spaces: 2
- Parking features: Detached, Electricity, Garage, Garage Door Opener
- Garage spaces: 2
Features
- Levels: Two
- Stories: 2
- Patio & porch: Covered, Deck, Porch
- Exterior features: Concrete Driveway, Deck, Fence
- Fencing: Partial,Pet Fence
Lot
- Size: 0.41 Acres
- Dimensions: 111 x 160
- Features: Agricultural, Corner Lot, Rectangular, Rectangular Lot, Residential Lot
Details
- Parcel number: 1446000251300001018000
- Special conditions: Standard
Construction
Type & style
- Home type: SingleFamily
- Architectural style: Chalet/Alpine,Two Story
- Property subtype: Single Family Residence
Materials
- Frame, Vinyl Siding
- Foundation: Poured
- Roof: Asphalt,Membrane,Rubber,Shingle
Condition
- Resale
- Year built: 1972
Utilities & green energy
- Sewer: Connected
- Water: Connected, Public
- Utilities for property: Electricity Available, Electricity Connected, Sewer Connected, Water Connected
Community & HOA
Location
- Region: Grand Island
Financial & listing details
- Price per square foot: $191/sqft
- Tax assessed value: $419,000
- Annual tax amount: $8,129
- Date on market: 7/20/2026
- Cumulative days on market: 11 days
- Listing terms: Cash,Conventional,FHA,USDA Loan,VA Loan
Estimated market value
$528,000
$502,000 - $554,000
$3,808/mo
Price history
| Date | Event | Price |
|---|---|---|
| 7/22/2026 | Pending sale | $500,000$191/sqft |
Source:  NYSAMLSs #B1698606 Report a problem NYSAMLSs #B1698606 Report a problem | ||
| 7/20/2026 | Listed for sale | $500,000+88.7%$191/sqft |
Source: NYSAMLSs #B1698606 Report a problem | ||
| 7/17/2014 | Sold | $265,000+0.1%$101/sqft |
Source: NYSAMLSs #B451918 Report a problem | ||
| 5/21/2014 | Price change | $264,700-1.9%$101/sqft |
Source: Hunt Real Estate ERA #B451918 Report a problem | ||
| 4/30/2014 | Price change | $269,900-3.6%$103/sqft |
Source: Hunt Real Estate ERA #B448178 Report a problem | ||
| 4/26/2014 | Price change | $279,900-1.8%$107/sqft |
Source: Hunt Real Estate ERA #B448178 Report a problem | ||
| 4/2/2014 | Listed for sale | $284,900+14.4%$109/sqft |
Source: Hunt Real Estate ERA #B448178 Report a problem | ||
| 8/3/2009 | Sold | $249,000$95/sqft |
Source: Public Record Report a problem | ||
| 5/14/2009 | Listed for sale | $249,000+116.5%$95/sqft |
Source: CENTURY 21 Winklhofer #337138 Report a problem | ||
| 1/7/1998 | Sold | $115,000$44/sqft |
Source: Public Record Report a problem | ||
Public tax history
| Year | Property taxes | Tax assessment |
|---|---|---|
| 2025 | -- | $419,000 +37.4% |
| 2024 | -- | $305,000 |
| 2023 | -- | $305,000 |
| 2022 | -- | $305,000 |
| 2021 | -- | $305,000 +17.3% |
| 2020 | -- | $260,000 |
| 2019 | -- | $260,000 |
| 2018 | -- | $260,000 |
| 2017 | $5,683 +133.2% | $260,000 |
| 2016 | $2,437 | $260,000 +8.3% |
| 2015 | -- | $240,000 |
| 2014 | -- | $240,000 |
| 2013 | -- | $240,000 +164.3% |
| 2012 | -- | $90,800 |
| 2011 | -- | $90,800 |
| 2010 | -- | $90,800 |
| 2009 | -- | $90,800 |
| 2008 | -- | $90,800 |
| 2007 | -- | $90,800 |
| 2006 | -- | $90,800 |
| 2005 | -- | $90,800 |
| 2004 | -- | $90,800 |
| 2003 | -- | $90,800 |
| 2002 | -- | $90,800 |
| 2001 | -- | $90,800 |
| 2000 | -- | $90,800 |
Find assessor info on the county website
Monthly payment
Climate risks
Neighborhood: 14072
Nearby schools
Schools provided by the listing agent
- Elementary: Huth Road
- Middle: Veronica E Connor Middle
- High: Grand Island Senior High
- District: Grand Island
Source: NYSAMLSs. This data may not be complete. We recommend contacting the local school district to confirm school assignments for this home.
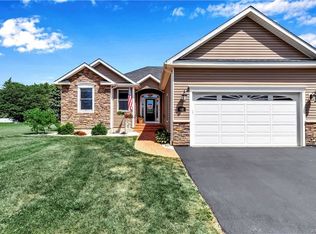
Similar homes
- $549,7004 bd3 ba2.4k sqft13 Greenside Dr, Grand Island, NY 14072For Sale
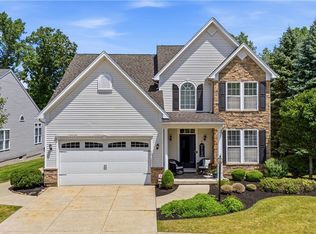
 MLS ID #B1701559, Carla Casullo, Listing by: HUNT Real Estate ERA. NYSAMLSs
 - $489,9003 bd3 ba2.3k sqft6914 Townline Rd, North Tonawanda, NY 14120For Sale
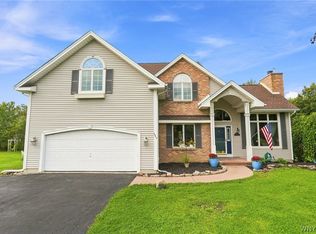 MLS ID #B1712021, Joshua James, Listing by: Keller Williams Realty WNY. NYSAMLSs
 - $690,0004 bd3 ba3.3k sqft243 South Ln, Grand Island, NY 14072For Sale
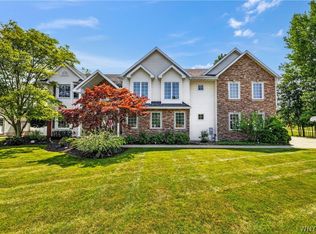 MLS ID #B1706520, Alexander S Nemeth, Listing by: HUNT Real Estate ERA. NYSAMLSs
 - $499,9004 bd3 ba3k sqft6392 Locust Street Ext, Lockport, NY 14094For Sale
 MLS ID #B1710539, Jayson Parker, Listing by: Iconic Real Estate. NYSAMLSs
 - $449,9004 bd4 ba3k sqft138 Woodshire St N, Getzville, NY 14068For SaleMLS ID #B1705741, Kevin Kazmierczak, Listing by: WNY Metro Roberts Realty. NYSAMLSs
- $449,9003 bd3 ba2k sqft79 Bywater Dr, Getzville, NY 14068For SaleMLS ID #B1697618, Jasmine Chen, Listing by: Howard Hanna WNY Inc.. NYSAMLSs
- $469,9004 bd2 ba2.3k sqft71 Brookedge Dr, Williamsville, NY 14221For SaleMLS ID #B1712888, Md Nazmul Hussain, Listing by: HUNT Real Estate ERA. NYSAMLSs
- $479,9003 bd2 ba2.4k sqft18 Pfohl Ter, Williamsville, NY 14221For SaleMLS ID #B1713488, Tina M Spyres, Listing by: HUNT Real Estate ERA. NYSAMLSs
- $527,7005 bd3 ba3.2k sqft62 Heritage Rd W, Williamsville, NY 14221For SaleMLS ID #B1700702, Shufen Judy Lee, Listing by: REMAX North. NYSAMLSs
- $449,9003 bd3 ba1.6k sqft5784 Willow Creek Ln, Sanborn, NY 14132For SaleMLS ID #B1692439, Muhammad Ahsan, Listing by: Howard Hanna WNY Inc.. NYSAMLSs
- $579,9003 bd4 ba2.5k sqft3231-3233 Military Rd, Niagara Falls, NY 14304For SaleMLS ID #B1688801, Abigail E Stein, Listing by: Century 21 North East. NYSAMLSs
- $434,9004 bd3 ba2.4k sqft785 Crescent Ave, Buffalo, NY 14216For SaleMLS ID #B1715532, Charles J Giovino Jr., Listing by: MJ Peterson Real Estate Inc.. NYSAMLSs
- $385,0004 bd3 ba2.1k sqft25 Jeffrey Dr, Amherst, NY 14228For SaleMLS ID #B1710269, Michelle M Desotelle, Listing by: WNY Real Estate. NYSAMLSs
- $529,9004 bd3 ba2.9k sqft83 Meadowdale Ln, Buffalo, NY 14224For SaleMLS ID #B1711093, Karen Baker Levin, Listing by: Howard Hanna WNY Inc.. NYSAMLSs
- $599,9004 bd3 ba2.8k sqft126 Carriage Cir, Williamsville, NY 14221For SaleMLS ID #B1714164, Alexa F Daubney, Listing by: Howard Hanna WNY Inc.. NYSAMLSs
- $474,9006 bd4 ba2.7k sqft180 Royal Pkwy W, Williamsville, NY 14221For SaleMLS ID #B1689572, Samantha E Muscato, Listing by: Iconic Real Estate. NYSAMLSs
- $525,0005 bd4 ba2.4k sqft750 W Delavan Ave, Buffalo, NY 14222For SaleMLS ID #B1698887, Ryan Devin, Listing by: HUNT Real Estate ERA. NYSAMLSs
- $599,0003 bd3 ba2.3k sqft5580 Kippen Dr, East Amherst, NY 14051For SaleMLS ID #B1711140, Matt LaMarca, Listing by: eXp Realty. NYSAMLSs
- $459,9004 bd3 ba2.1k sqft6840 Kimberly Dr, Lockport, NY 14094For SaleMLS ID #B1704010, Tyler Ehde, Listing by: Century 21 North East. NYSAMLSs
- $400,0004 bd2 ba2k sqft1478 N French Rd, Amherst, NY 14228For SaleMLS ID #B1710398, Joseph D Sciandra, Listing by: Red Door Real Estate WNY LLC. NYSAMLSs
