Skip main navigation
Sold for $700,000
  • $700,000

    9510 Morgan Rd, Colorado Springs, CO 80908

    5beds
    2,376sqft
    Single Family Residence
    Built in 1973
    5.02 Acres Lot
    $699,900 Zestimate®
    $295/sqft
    $3,061 Estimated rent

    Home value

    $699,900

    $665,000 - $735,000

    $3,061/mo

    Zestimate® history
    Loading
    Loading...

    Owner options

    List your home for rent

    $3,061/mo

    Rent Zestimate®

    Find your next renter with Zillow Rental Manager. Plus, with online applications, you can quickly screen prospective tenants – for free.

    Learn more

    $3,061/mo

    Rent Zestimate®

    Refinance and save

    $4,153/mo

    Est. payment

    Refinancing to a lower rate could help reduce your monthly payments and save thousands over the life of the loan.

    See today's rates

    $4,153/mo

    Est. payment

    Explore your selling options

    Work with a Zillow partner agent

    Leverage their expertise and Zillow's premium Showcase listings to get your home seen by more buyers.

    Get started

    List with your own agent

    Get your home in front of millions of buyers by listing it on Zillow.

    Learn how to do it

    Sell it yourself

    Take full control of how buyers see your home on Zillow by listing For Sale by Owner (FSBO).

    List your home

    What's special

    Fully fenced yardMassive deckCharming ranch-style homeSpacious primary suiteExpansive meadowsStainless steel appliancesGranite countertops
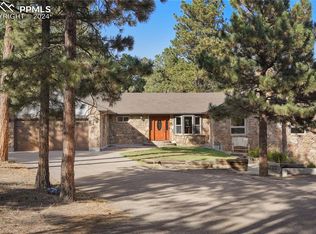
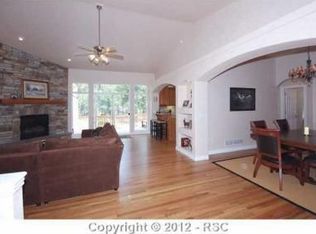
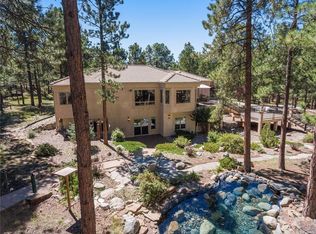
    Black Forest acreage living at its best! This charming ranch-style home offers 5 bedrooms, 3 bathrooms, and 5 fully fenced acres surrounded by tall ponderosa pines and expansive meadows. The fully fenced yard provide plenty of space for animals, recreation, and enjoying the peaceful setting. Inside, the cozy living room welcomes you with a wood-burning fireplace framed by a classic brick surround and flows seamlessly into the dining area and kitchen. The kitchen features white cabinetry, granite countertops, and stainless steel appliances. The main level also offers a versatile space—perfect for a bedroom, home office, gym, playroom, or second lounge area. The spacious primary suite is a true retreat with a beautifully remodeled en suite bathroom. A second bedroom and full bathroom complete the main level. Downstairs, you'll find a large family room with another wood-burning stove, two additional bedrooms, a full bathroom, and a huge laundry room, offering plenty of room for everyone. The oversized attached 2-car garage provides abundant space for vehicles and storage. Outside is where this property truly shines. Relax on the massive deck while taking in the peaceful views of your acreage. A loafing shed and tool shed are already on site, and with no HOA, you have the freedom to add another outbuilding or create the property you've been dreaming of. If you're looking for privacy, space, and the freedom to enjoy your land, this unique Black Forest property is one you won't want to miss.

    Zillow last checked:

    Listing updated:

    Listed by:

    Tyler Hoerner 719-963-8779,

    The Innovative Group, LLC,

    Emily Hoerner 970-682-8855

    Bought with:

    Dawn StClair CRS

    Dawn StClair

    Source: elevateMLS,MLS#: 7270606MLS Logo

    Facts & features

    Interior

    Bedrooms & bathrooms
    • Bedrooms: 5
    • Bathrooms: 3
    • Full bathrooms: 2
    • 3/4 bathrooms: 1
    Other
    • Level: Main
    • Area: 121 Square Feet
    • Dimensions: 11 x 11
    Heating
    • Baseboard
    Cooling
    • Ceiling Fan(s)
    Appliances
    • Included: Dishwasher, Disposal, Dryer, Microwave, Oven, Refrigerator, Washer
    • Laundry: In Basement, Electric Hook-up
    Features
    • Flooring: Carpet, Wood
    • Basement: Full,Partially Finished
    • Has fireplace: Yes
    • Fireplace features: Basement
    Interior area
    • Total structure area: 2,376
    • Total interior livable area: 2,376 sqft
    • Finished area above ground: 1,188
    • Finished area below ground: 1,188

    Property

    Parking
    • Total spaces: 2
    • Parking features: Attached, Oversized, Workshop in Garage, Paved Driveway, RV Access/Parking
    • Attached garage spaces: 2
    Features
    • Fencing: Back Yard
    Lot
    • Size: 5.02 Acres
    • Features: Level, Wooded, Hiking Trail, Horses (Zoned), Landscaped
    Details
    • Additional structures: Storage
    • Parcel number: 5115006017
    • Other equipment: Sump Pump

    Construction

    Type & style
    • Home type: SingleFamily
    • Architectural style: Ranch
    • Property subtype: Single Family Residence
    Materials
    • Brick, Fiber Cement, Framed on Lot, Frame
    • Roof: Composite Shingle
    Condition
    • Existing Home
    • New construction: No
    • Year built: 1973

    Utilities & green energy

    • Water: Well
    • Utilities for property: Electricity Connected
    Green energy
    • Indoor air quality: Radon System

    Community & HOA

    Location
    • Region: Colorado Springs

    Financial & listing details

    • Price per square foot: $295/sqft
    • Tax assessed value: $624,117
    • Annual tax amount: $2,540
    • Date on market: 9/3/2026
    • Listing terms: Cash,Conventional,VA Loan
    • Electric utility on property: Yes

    Price history

    DateEventPrice
    10/14/2026Sold$700,000$295/sqft
    Source: elevateMLS #7270606 Report a problem
    9/11/2026Contingent$700,000$295/sqft
    Source: elevateMLS #7270606 Report a problem
    9/3/2026Listed for sale$700,000+1.9%$295/sqft
    Source: elevateMLS #7270606 Report a problem
    5/29/2025Sold$687,000$289/sqft
    Source: elevateMLS #6742195 Report a problem
    5/9/2025Pending sale$687,000$289/sqft
    Source: REcolorado as distributed by MLS GRID #9300181 Report a problem
    4/30/2025Listed for sale$687,000+147.1%$289/sqft
    Source: elevateMLS #6742195 Report a problem
    10/18/2010Sold$278,000-2.5%$117/sqft
    Source: Public Record Report a problem
    8/21/2010Price change$285,000-5%$120/sqft
    Source: ERA Shields Real Estate #602947 Report a problem
    7/14/2010Price change$299,900-1.7%$126/sqft
    Source: ERA Shields Real Estate #602947 Report a problem
    7/2/2010Price change$304,950-3.2%$128/sqft
    Source: ERA Shields Real Estate #602947 Report a problem
    5/8/2010Listed for sale$315,000$133/sqft
    Source: Visual Tour #602947 Report a problem

    Public tax history

    YearProperty taxesTax assessment
    2025$2,516 +4.4%$44,000 +58.1%
    2024$2,409 +27.7%$27,830
    2023$1,887 -4%$27,830 -6%
    2022$1,966 $29,620 -2.8%
    2021-- $30,470 +14.6%
    2020$1,792 +0.5%$26,580
    2019$1,783 $26,580
    Find assessor info on the county website

    Neighborhood: 80908

    Nearby schools

    GreatSchools rating
    Schools provided by the listing agent
    • District: Lewis-Palmer-38

    Source: elevateMLS. This data may not be complete. We recommend contacting the local school district to confirm school assignments for this home.

    Get a cash offer in 3 minutes
    Find out how much your home could sell for in as little as 3 minutes with a no-obligation cash offer.
    Estimated market value

    $699,900

    Get a cash offer in 3 minutes
    Find out how much your home could sell for in as little as 3 minutes with a no-obligation cash offer.
    Estimated market value

    $699,900