Discover a truly unique Colorado retreat nestled on 5.02 wooded acres in desirable Willow Springs Estates! This distinctive geodesic dome home offers 3 bedrooms, 3 bathrooms, 3,087 total square feet, and an incredible opportunity to enjoy privacy, nature, and one-of-a-kind architecture. Step inside to soaring vaulted ceilings, dramatic architectural angles, skylights, and expansive windows that fill the home with natural light while showcasing the surrounding pine trees. The spacious living room features beautiful wood accents and an open, airy atmosphere. The kitchen offers natural wood cabinetry, solid-surface countertops, a stainless steel gas range, ample workspace, and a generous walk-in pantry. The main level includes two bedrooms, a full bathroom, and a spacious dining area. Upstairs, the primary suite features vaulted ceilings, an adjoining bathroom, and a walk-in closet. A versatile loft provides additional space for a home office, reading area, or relaxing retreat. Convenient upper-level laundry adds everyday functionality. The unfinished basement offers exciting possibilities for future expansion, including an unfinished bedroom and bathroom, along with additional space for storage, hobbies, or recreation. Outside, enjoy the expansive wraparound composite deck overlooking the peaceful wooded surroundings. Mature pine trees, natural rock outcroppings, and 5.02 acres create a beautiful setting for outdoor enjoyment. Additional highlights include an attached 2-car garage, central air conditioning, private well, and septic system. With its distinctive architecture, spacious layout, and incredible natural setting, this property offers a rare opportunity to experience Colorado living in a truly memorable home!
For sale
$675,000
9440 Morgan Rd, Colorado Springs, CO 80908
3beds
3,087sqft
Single Family Residence
Built in 1995
5.02 Acres Lot
$-- Zestimate®
$219/sqft
$-- HOA
What's special
Mature pine treesConvenient upper-level laundryDistinctive architectureSoaring vaulted ceilingsGenerous walk-in pantryIncredible natural settingDistinctive geodesic dome home
- 4 days
- 918
- 128
Zillow last checked:
Listing updated:
Listed by:
Jill McFeron CRS 719-648-3821,
Keller Williams Partners
Source: elevateMLS,MLS#: 9733203
Facts & features
Interior
Bedrooms & bathrooms
- Bedrooms: 3
- Bathrooms: 3
- Full bathrooms: 2
- 1/2 bathrooms: 1
Other
- Level: Upper
- Area: 270 Square Feet
- Dimensions: 18 x 15
Heating
- Forced Air, Natural Gas
Cooling
- Ceiling Fan(s), Central Air
Appliances
- Included: 220v in Kitchen, Dishwasher, Disposal, Dryer, Range, Refrigerator, Washer, Humidifier
- Laundry: Upper Level
Features
- 9Ft + Ceilings, Great Room, Skylight (s), Vaulted Ceiling(s), Pantry
- Flooring: Carpet, Vinyl/Linoleum
- Basement: Partial,Unfinished
Interior area
- Total structure area: 3,087
- Total interior livable area: 3,087 sqft
- Finished area above ground: 2,039
- Finished area below ground: 1,048
Property
Parking
- Total spaces: 2
- Parking features: Attached, Oversized, See Remarks, Paved Driveway
- Attached garage spaces: 2
Features
- Levels: One and One Half
- Stories: 1.5
- Patio & porch: Composite
- Fencing: None
Lot
- Size: 5.02 Acres
- Features: Level, Wooded, Horses(Zoned for 2 or more), Landscaped
Details
- Parcel number: 5115006019
Construction
Type & style
- Home type: SingleFamily
- Property subtype: Single Family Residence
Materials
- Wood Siding, Framed on Lot
- Roof: Composite Shingle
Condition
- Existing Home
- New construction: No
- Year built: 1995
Utilities & green energy
- Water: Well
- Utilities for property: Electricity Connected, Natural Gas Connected
Community & HOA
Location
- Region: Colorado Springs
Financial & listing details
- Price per square foot: $219/sqft
- Tax assessed value: $602,214
- Annual tax amount: $2,040
- Date on market: 10/31/2026
- Listing terms: Cash,Conventional,VA Loan
- Electric utility on property: Yes
Estimated market value
Not available
Estimated sales range
Not available
Not available
Price history
| Date | Event | Price |
|---|---|---|
| 10/31/2026 | Listed for sale | $675,000$219/sqft |
Source:  elevateMLS #9733203 Report a problem | ||
Public tax history
| Year | Property taxes | Tax assessment |
|---|---|---|
| 2025 | $2,004 -13.6% | $42,450 -0.1% |
| 2024 | $2,318 +69.6% | $42,490 +61.1% |
| 2023 | $1,367 -4% | $26,370 -7.2% |
| 2022 | $1,425 | $28,410 -2.8% |
| 2021 | -- | $29,230 +14.6% |
| 2020 | $1,237 +0.5% | $25,500 |
| 2019 | $1,231 | $25,500 |
Find assessor info on the county website
Monthly payment
Est. payment
Payment breakdown
Explore the cost of this home by adjusting the details. Changes won't be saved.Climate risks
Neighborhood: 80908
Nearby schools
Schools provided by the listing agent
- Elementary: Lewis Palmer
- Middle: Lewis Palmer
- High: Lewis Palmer
- District: Lewis-Palmer-38
Source: elevateMLS. This data may not be complete. We recommend contacting the local school district to confirm school assignments for this home.
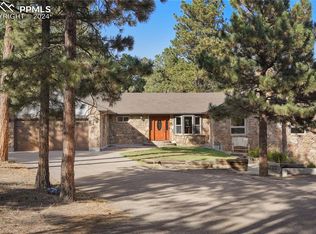
- $1,113,5005 bd3 ba4.6k sqft9450 Morgan Rd, Colorado Springs, CO 80908Sold
- $904,7005 bd4 ba3.7k sqft17645 Clydesdale Rd, Colorado Springs, CO 80908Off Market
- $550,0003 bd2 ba1.5k sqft17530 Clydesdale Rd, Colorado Springs, CO 80908Off Market

- $655,1003 bd2 ba1.6k sqft17590 Clydesdale Rd, Colorado Springs, CO 80908Off Market
Similar homes
- $799,0004 bd3 ba2.4k sqft12295 Domino Way, Colorado Springs, CO 80908For Sale
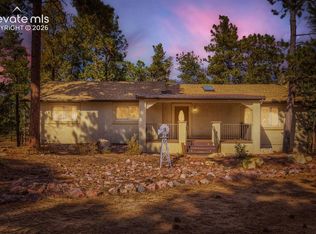
 MLS ID #9482911, Jill McFeron CRS , Keller Williams Partners. elevateMLS
- $875,0003 bd3 ba2.8k sqft11660 Green Acres Ln, Colorado Springs, CO 80908For Sale
 MLS ID #3321107, Casey Ann Clark, Realty of America LLC. elevateMLS
- $989,0004 bd3 ba3.3k sqft8175 Mohawk Rd, Colorado Springs, CO 80908For Sale
 MLS ID #9433323, Wally Roy, Blue Picket Realty. elevateMLS
- $589,0004 bd4 ba2.9k sqft6535 Bull Hill Ct, Colorado Springs, CO 80919For Sale
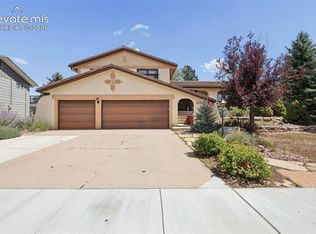 MLS ID #7481335, Jason Fields CNHS MRP RCC , The Cutting Edge. elevateMLS
- $755,0004 bd3 ba3.6k sqft540 Grey Eagle Dr, Colorado Springs, CO 80919For SaleMLS ID #4570784, Chad William Lauber, Coldwell Banker Realty. elevateMLS
- $705,0005 bd3 ba4.1k sqft16071 Wildhaven Ln, Colorado Springs, CO 80921For SaleMLS ID #1588349, Anthony Deppe, RE/MAX Real Estate Group LLC. elevateMLS
- $650,0003 bd3 ba3.4k sqft6120 Moorfield Ave, Colorado Springs, CO 80919For SaleMLS ID #7426539, Alec Palmer, Engel & Voelkers Pikes Peak. elevateMLS
- $649,0005 bd4 ba3.4k sqft15285 Jessie Dr, Colorado Springs, CO 80921For SaleMLS ID #9262677, Ralph Brown, TLC Realty and Property Management, LLC. elevateMLS
- $615,0003 bd3 ba3.1k sqft11689 Allendale Dr, Peyton, CO 80831For SaleMLS ID #8702981, Cheri Whobrey, Quest Real Estate Partners. elevateMLS
- $675,0005 bd4 ba3.4k sqft16297 Hobson Pl, Monument, CO 80132For SaleMLS ID #2355782, Aimee Fletcher CLHMS GRI , Exp Realty LLC. elevateMLS
- $672,5004 bd4 ba4.3k sqft6383 Medicine Springs Dr, Colorado Springs, CO 80923For SaleMLS ID #4109704, Lori Thompson CDPE , REMAX PROPERTIES. elevateMLS
- $669,0004 bd3 ba3.7k sqft1355 Almagre Peak Dr, Colorado Springs, CO 80921For SaleMLS ID #7749658, Jennifer Boushell, Engel & Voelkers Pikes Peak. elevateMLS
- $625,0005 bd4 ba3.4k sqft6629 Standing Rock Pl, Colorado Springs, CO 80923For SaleMLS ID #3055036, Elizabeth Cobb C2EX CRS DMSM , ERA Shields Real Estate. elevateMLS
- $545,0004 bd3 ba2.7k sqft3446 Daydreamer Dr, Colorado Springs, CO 80908For SaleMLS ID #6122420, Carly Tesar CNE PSA , Compass. elevateMLS
- $684,9004 bd4 ba4.1k sqft6648 Barrel Race Dr, Colorado Springs, CO 80923For SaleMLS ID #2327041, Gigi Stangle, Coldwell Banker Realty. elevateMLS
- $680,0006 bd3 ba3.4k sqft5452 Wells Fargo Dr, Colorado Springs, CO 80918For SaleMLS ID #7039407, Nancy Stacy MRP , Colorado Dream Realty. elevateMLS
- $614,0004 bd4 ba2.6k sqft1136 Lawn Lake Trl, Colorado Springs, CO 80921For SaleMLS ID #1342700, Barbara Harris CRP CRS GRI , Harris Group Realty Inc. elevateMLS
- $659,9004 bd3 ba3.8k sqft5228 Monarch Crest Way, Colorado Springs, CO 80924For SaleMLS ID #4479403, Laura Kaan, The Platinum Group. elevateMLS
- $625,0004 bd3 ba2.8k sqft7765 Midnight Rd, Peyton, CO 80831For SaleMLS ID #2795027, Janelle Howard, Kentwood Real Estate DTC, LLC. elevateMLS
- $650,0004 bd3 ba3.3k sqft2485 Shiprock Way, Colorado Springs, CO 80919For SaleMLS ID #1058452, Kimberly Kingston SRES , The Platinum Group. elevateMLS
