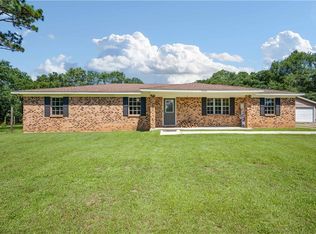
Looking for space, modern updates, and a home that offers room to grow? This beautiful 4-bedroom, 3-bathroom home offers 2,156 square feet of living space situated on 1.44 acres! Inside, you’ll find updated luxury vinyl plank flooring throughout, fresh white cabinetry, and granite countertops that give the kitchen a clean, modern feel. Enjoy added peace of mind with a roof and tankless water heater both approximately 2 years old. A convenient 2-car carport provides covered parking. With plenty of room to spread out and desirable updates already in place, this property is one you won’t want to miss! ***USDA financing eligible for qualified buyers***. Schedule your showing today and come see all this property has to offer!
Active
$300,000
9511 Beverly Rd, Irvington, AL 36544
4beds
2,156sqft
Single Family Residence, Residential
Built in 1956
1.44 Acres Lot
$292,000 Zestimate®
$139/sqft
$-- HOA
What's special
Fresh white cabinetryGranite countertops
- 8 days
- 366
- 27
Likely to sell faster than
Zillow last checked:
Listing updated:
Listed by:
Farrah Brown 251-295-3441,
Coldwell Banker Smith Homes, Realtors
Source: GCMLS,MLS#: 7857855
Facts & features
Interior
Bedrooms & bathrooms
- Bedrooms: 4
- Bathrooms: 3
- Full bathrooms: 3
Heating
- Central
Cooling
- Central Air
Appliances
- Included: Gas Cooktop, Gas Oven, Gas Water Heater, Tankless Water Heater
- Laundry: Laundry Room
Features
- Walk-In Closet(s), Other
- Windows: Insulated Windows
- Basement: None
- Has fireplace: Yes
- Fireplace features: Other Room, Wood Burning Stove
Interior area
- Total structure area: 2,156
- Total interior livable area: 2,156 sqft
Video & virtual tour
Property
Parking
- Total spaces: 2
- Parking features: Carport, Driveway
- Carport spaces: 2
- Has uncovered spaces: Yes
Accessibility
- Accessibility features: None
Features
- Levels: One
- Patio & porch: Covered, Front Porch
- Exterior features: Other
- Pool features: None
- Spa features: None
- Fencing: None
- Has view: Yes
- Waterfront features: None
Lot
- Size: 1.44 Acres
- Features: Back Yard, Front Yard
Details
- Parcel number: 3707260000097
Construction
Type & style
- Home type: SingleFamily
- Architectural style: Traditional
- Property subtype: Single Family Residence, Residential
Materials
- Brick
- Foundation: Slab
- Roof: Shingle
Condition
- Year built: 1956
Utilities & green energy
- Electric: 220 Volts
- Sewer: Septic Tank
- Water: Public
- Utilities for property: Cable Available, Electricity Available, Natural Gas Available, Water Available
Green energy
- Energy efficient items: None
Community & HOA
Community
- Features: None
- Subdivision: Metes & Bounds
Location
- Region: Irvington
Financial & listing details
- Price per square foot: $139/sqft
- Tax assessed value: $170,400
- Annual tax amount: $1,653
- Date on market: 10/22/2026
- Electric utility on property: Yes
- Road surface type: Asphalt
Estimated market value
$292,000
$277,000 - $307,000
$1,948/mo
Price history
| Date | Event | Price |
|---|---|---|
| 10/24/2026 | Listed for sale | $300,000+33.3%$139/sqft |
Source:  GCMLS #7857855 Report a problem | ||
| 10/30/2025 | Sold | $225,000$104/sqft |
Source: Public Record Report a problem | ||
Public tax history
| Year | Property taxes | Tax assessment |
|---|---|---|
| 2025 | $1,653 +2.9% | $34,080 +2.9% |
| 2024 | $1,606 +6.3% | $33,120 +6.3% |
| 2023 | $1,511 -2.9% | $31,160 -2.9% |
| 2022 | $1,557 +20.4% | $32,100 +20.4% |
| 2021 | $1,293 -11.2% | $26,660 -11.2% |
| 2020 | $1,456 +10.2% | $30,020 +10.2% |
| 2019 | $1,321 -2.6% | $27,240 |
| 2018 | $1,356 -1% | $27,240 -1% |
| 2017 | $1,370 | $27,520 -1% |
| 2016 | $1,370 +142.6% | $27,800 +14.3% |
| 2013 | $565 +2.1% | $24,320 +90.3% |
| 2010 | $553 | $12,780 |
| 2003 | -- | -- |
| 2002 | -- | -- |
| 2001 | -- | -- |
| 2000 | -- | -- |
Find assessor info on the county website
Monthly payment
Est. payment
Payment breakdown
Explore the cost of this home by adjusting the details. Changes won't be saved.Climate risks
Neighborhood: 36544
Nearby schools
Schools provided by the listing agent
- Elementary: Saint Elmo
- Middle: Peter F Alba
- High: Alma Bryant
Source: GCMLS. This data may not be complete. We recommend contacting the local school district to confirm school assignments for this home.

Similar homes
- $--4 bd2 ba1.5k sqft10264 Magnolia Rd, Irvington, AL 36544AuctionServiceLink Auction
- $299,9003 bd2 ba2k sqft7737 Elon St, Irvington, AL 36544For Sale
 MLS ID #7816829, Lisa Granger, Real Broker LLC. GCMLS
- $324,9004 bd3 ba2.5k sqft11056 Wisteria St, Irvington, AL 36544For Sale
 MLS ID #7807375, Christene Salley, IXL Real Estate-Eastern Shore. GCMLS
- $249,9002 bd2 ba1.6k sqft10345 Irvington Blb Hwy, Irvington, AL 36544For Sale
 MLS ID #7858711, Nancy Nassar, Cooper & Co Inc.. GCMLS
