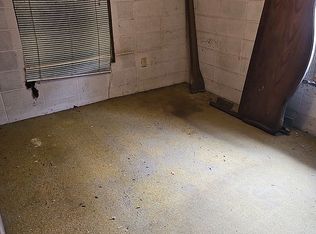
TWO HOMES, ONE PARCEL - BRING YOUR VISION !!! Unique opportunity with a spacious 3BR/2BA brick home offering approximately 2,200 SF, plus a separate 2BR/1.5 Bath wood-frame home, approximately 1508 sf, at the rear of the property. The main home, built in 1971, features a living room, dining room, den with fireplace, kitchen with breakfast bar, storage and utility rooms, and an attached rear carport. The second home offers two bedrooms, a large living room, dining area, spacious utility room, screened room, and a handicap-accessible bathroom. Kitchen includes a gas range, wood cabinetry, and granite countertops. Both homes are dated and in need of repairs, providing an opportunity to renovate and personalize. Fully fenced property with two metal carports, additional metal buildings, and citrus trees. The rear home offers flexible potential as a mother-in-law cottage, guest home, or additional living space. Bring your vision and explore the possibilities! Cash or potential to qualify for Conventional Financing. Buyer and/or buyer's agent responsible for accurate measurements. This property is being sold in current "AS IS" condition only. The seller will not perform repairs.
Active
$215,000
6931 Half Mile Rd, Irvington, AL 36544
3beds
2,200sqft
Single Family Residence, Residential
Built in 1971
1.07 Acres Lot
$-- Zestimate®
$98/sqft
$-- HOA
What's special
Fully fenced propertyAttached rear carportDining roomTwo metal carportsDen with fireplaceStorage and utility roomsKitchen with breakfast bar
- 20 hours
- 78
- 12
Zillow last checked:
Listing updated:
Listed by:
Judy French 251-422-8078,
Jaguar Properties
Source: GCMLS,MLS#: 7840235
Facts & features
Interior
Bedrooms & bathrooms
- Bedrooms: 3
- Bathrooms: 2
- Full bathrooms: 2
Heating
- Natural Gas
Cooling
- Central Air
Appliances
- Included: Gas Oven, Gas Range, Gas Water Heater
- Laundry: Other
Features
- Bookcases
- Flooring: Carpet, Ceramic Tile, Other
- Basement: None
- Has fireplace: Yes
- Fireplace features: Family Room
Interior area
- Total structure area: 2,200
- Total interior livable area: 2,200 sqft
Property
Parking
- Total spaces: 6
- Parking features: Attached, Carport, Driveway
- Carport spaces: 2
- Has uncovered spaces: Yes
Accessibility
- Accessibility features: None
Features
- Levels: One
- Patio & porch: Front Porch
- Exterior features: None
- Pool features: None
- Spa features: None
- Fencing: Chain Link,Fenced
- Has view: Yes
- View description: Other
- Waterfront features: None
Lot
- Size: 1.07 Acres
- Dimensions: 132 x 354 x 132 x 353
- Features: Back Yard, Front Yard
Details
- Additional structures: None
Construction
Type & style
- Home type: SingleFamily
- Architectural style: Ranch
- Property subtype: Single Family Residence, Residential
Materials
- Brick
- Foundation: Slab
- Roof: Shingle
Condition
- Year built: 1971
Utilities & green energy
- Electric: 110 Volts, 220 Volts
- Sewer: Septic Tank
- Water: Public
- Utilities for property: Electricity Available, Natural Gas Available, Water Available
Green energy
- Energy efficient items: None
Community & HOA
Community
- Features: None
- Subdivision: Garden Farms
Location
- Region: Irvington
Financial & listing details
- Price per square foot: $98/sqft
- Annual tax amount: $1,110
- Date on market: 9/18/2026
- Electric utility on property: Yes
- Road surface type: Asphalt
Estimated market value
Not available
Estimated sales range
Not available
Not available
Price history
| Date | Event | Price |
|---|---|---|
| 9/18/2026 | Listed for sale | $215,000$98/sqft |
Source:  GCMLS #7840235 Report a problem GCMLS #7840235 Report a problem | ||
Public tax history
Tax history is unavailable.
Monthly payment
Est. payment
Payment breakdown
Explore the cost of this home by adjusting the details. Changes won't be saved.Climate risks
Neighborhood: 36544
Nearby schools
Schools provided by the listing agent
- Elementary: Mary W Burroughs
- Middle: Katherine H Hankins
- High: Theodore
Source: GCMLS. This data may not be complete. We recommend contacting the local school district to confirm school assignments for this home.
Similar homes
- $229,0003 bd2 ba1.4k sqft6750 Somerset Dr N, Mobile, AL 36619For Sale
 MLS ID #7840217, Amanda Pittman, Ridings Realty, LLC. GCMLS
 - $224,9004 bd2 ba1.6k sqft7065 Gran Forest Dr, Irvington, AL 36544For Sale
 MLS ID #7799141, Robin Cox, Southern Style Realty Inc. GCMLS
 - $199,0003 bd2 ba1.8k sqft8600 Two Mile Rd, Irvington, AL 36544For Sale By Owner
- $194,0003 bd2 ba1.5k sqft8336 Irvington Oaks Ct, Irvington, AL 36544For Sale
 MLS ID #7836459, Cricket Vigor, Cooper & Co Inc.. GCMLS
