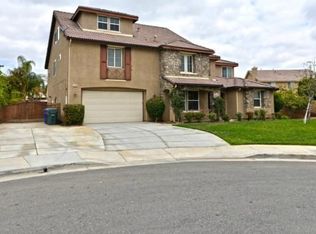
Welcome to this spacious home in the desirable Windsong at Mission Ranch community of Orangecrest, tucked away on a cul-de-sac in Riverside. Offering more than 4,000 sq. ft. of living space on a flat 12,000+ sq. ft. lot, this impressive home features 4 bedrooms, 4.5 baths, a loft, office/flex space, and a versatile floor plan designed for comfortable everyday living. Fresh interior paint gives the home a clean, updated feel, while double entry doors, soaring ceilings, abundant natural light, and wood-look flooring create a welcoming first impression. A main-level guest suite with its own full bath adds flexibility for visitors or multigenerational living.
At the heart of the home is the expansive kitchen featuring a large granite-topped center island, abundant cabinetry, walk-in pantry, recessed lighting, and plenty of workspace. The kitchen opens to the family room with a cozy fireplace, creating an easy gathering space for both everyday living and entertaining. Nearby doors provide convenient access to the backyard and covered patio areas.
Upstairs, the generously sized primary suite is a true retreat, complete with a separate sitting area perfect for relaxing, reading pr exercising.. The spacious primary bath features a soaking tub, walk-in shower, dual vanities, and large walk-in closet. Additional bedrooms are well sized, along with a Jack-and-Jill bath and an open loft offering even more flexible living space.
The large backyard offers plenty of room to entertain, garden, play, or create your own outdoor retreat, with raised garden beds, mature fruit trees, covered patios with ceiling fans, and additional side-yard space. The three-car garage features new epoxy flooring, and the wide driveway provides ample parking. Conveniently located near parks, schools, shopping, dining, and commuter routes, this Orangecrest home offers the space, flexibility, and location to enjoy for years to come.
Pending
Listed by: Grove Realty • MARNI JIMENEZ • Contact: 951-990-8389
Price cut: $25.5K (9/10)
$849,500
9511 Capitan Ct, Riverside, CA 92508
4beds
4,015sqft
Single Family Residence
Built in 2008
0.28 Acres Lot
$-- Zestimate®
$212/sqft
$37/mo HOA
What's special
- 54 days
- 230
- 14
Zillow last checked:
Listing updated:
Listed by:
MARNI JIMENEZ DRE #01059496 951-990-8389,
Grove Realty
Source: CRMLS,MLS#: IV26182545 Originating MLS: California Regional MLS
Originating MLS: California Regional MLSFacts & features
Interior
Bedrooms & bathrooms
- Bedrooms: 4
- Bathrooms: 5
- Full bathrooms: 4
- 1/2 bathrooms: 1
- Main level bathrooms: 2
- Main level bedrooms: 1
Rooms
- Room types: Bathroom, Bedroom, Family Room, Laundry, Loft, Living Room, Primary Bathroom, Primary Bedroom, Office, Pantry, Retreat, Dining Room
Primary bedroom
- Features: Primary Suite
Bedroom
- Features: Bedroom on Main Level
Bathroom
- Features: Bathroom Exhaust Fan, Bathtub, Solid Surface Counters, Separate Shower, Tub Shower, Walk-In Shower
Kitchen
- Features: Granite Counters, Kitchen Island, Kitchen/Family Room Combo, Walk-In Pantry
Pantry
- Features: Walk-In Pantry
Heating
- Central, Forced Air
Cooling
- Central Air, Dual
Appliances
- Included: Built-In Range, Double Oven, Dishwasher, Electric Oven, Electric Range, Gas Range, Gas Water Heater, Microwave, Water Heater
- Laundry: Gas Dryer Hookup, Laundry Room, Upper Level
Features
- Breakfast Bar, Cathedral Ceiling(s), Separate/Formal Dining Room, Granite Counters, High Ceilings, Open Floorplan, Pantry, Bedroom on Main Level, Jack and Jill Bath, Loft, Primary Suite, Walk-In Pantry
- Flooring: Laminate, Tile, Vinyl
- Windows: Blinds, Double Pane Windows, Shutters
- Has fireplace: Yes
- Fireplace features: Family Room
- Common walls with other units/homes: No Common Walls
Interior area
- Total interior livable area: 4,015 sqft
Video & virtual tour
Property
Parking
- Total spaces: 3
- Parking features: Concrete, Garage, RV Potential
- Attached garage spaces: 3
Features
- Levels: Two
- Stories: 2
- Entry location: Front Door
- Patio & porch: Concrete, Covered, Open, Patio
- Pool features: None
- Spa features: None
- Fencing: Block
- Has view: Yes
- View description: Neighborhood
Lot
- Size: 0.28 Acres
- Features: Back Yard, Cul-De-Sac, Front Yard, Sprinklers Timer, Sprinkler System
Details
- Parcel number: 266641017
- Special conditions: Standard
Construction
Type & style
- Home type: SingleFamily
- Property subtype: Single Family Residence
Materials
- Copper Plumbing
- Foundation: Slab
- Roof: Concrete
Condition
- New construction: No
- Year built: 2008
Utilities & green energy
- Electric: Standard
- Sewer: Public Sewer
- Water: Public
- Utilities for property: Electricity Connected, Natural Gas Connected, Sewer Connected, Water Connected
Community & HOA
Community
- Features: Curbs, Gutter(s), Sidewalks
HOA
- Has HOA: Yes
- Amenities included: Dog Park, Maintenance Grounds
- HOA fee: $37 monthly
- HOA name: Windsong @ Mission Ranch
- HOA phone: 951-296-5640
Location
- Region: Riverside
Financial & listing details
- Price per square foot: $212/sqft
- Tax assessed value: $892,500
- Date on market: 8/20/2026
- Cumulative days on market: 54 days
- Listing terms: Submit
Estimated market value
Not available
Estimated sales range
Not available
$4,455/mo
Price history
| Date | Event | Price |
|---|---|---|
| 9/17/2026 | Pending sale | $849,500$212/sqft |
Source:  CRMLS #IV26182545 Report a problem CRMLS #IV26182545 Report a problem | ||
| 9/10/2026 | Price change | $849,500-2.9%$212/sqft |
Source: CRMLS #IV26182545 Report a problem | ||
| 8/20/2026 | Listed for sale | $875,000+24.4%$218/sqft |
Source: CRMLS #IV26182545 Report a problem | ||
| 1/5/2026 | Sold | $703,157-17.2%$175/sqft |
Source: Public Record Report a problem | ||
| 9/30/2025 | Contingent | $849,000$211/sqft |
Source:  CLAW #25591351 Report a problem CLAW #25591351 Report a problem | ||
| 9/12/2025 | Listed for sale | $849,000+60.2%$211/sqft |
Source: CLAW #25591351 Report a problem | ||
| 4/21/2015 | Listing removed | $529,990$132/sqft |
Source: Realty ONE Group Champions #IG15000919 Report a problem | ||
| 1/4/2015 | Price change | $529,990+0%$132/sqft |
Source: Realty ONE Group - Champions #IG15000919 Report a problem | ||
| 11/29/2014 | Price change | $529,900+2.9%$132/sqft |
Source: Realty ONE Group - Champions #IG14163335 Report a problem | ||
| 11/7/2014 | Price change | $515,000-1%$128/sqft |
Source: Realty ONE Group - Champions #IG14163335 Report a problem | ||
| 10/5/2014 | Price change | $520,000+4%$130/sqft |
Source: Realty ONE Group - Champions #IG14163335 Report a problem | ||
| 10/3/2014 | Listed for sale | $499,900$125/sqft |
Source: Realty ONE Group - Champions #IG14163335 Report a problem | ||
| 8/15/2014 | Listing removed | $499,900$125/sqft |
Source: Realty ONE Group - Champions #IG14163335 Report a problem | ||
| 8/2/2014 | Listed for sale | $499,900-44.5%$125/sqft |
Source: Realty ONE Group - Champions #IG14163335 Report a problem | ||
| 7/31/2008 | Sold | $900,000$224/sqft |
Source: Public Record Report a problem | ||
Public tax history
| Year | Property taxes | Tax assessment |
|---|---|---|
| 2026 | -- | $892,500 +2% |
| 2025 | $12,115 +40.3% | $875,000 +54% |
| 2024 | $8,635 +0.2% | $568,112 +2% |
| 2023 | $8,619 +1.2% | $556,973 +2% |
| 2022 | $8,515 +0.9% | $546,053 +2% |
| 2021 | $8,441 +0.3% | $535,347 +1% |
| 2020 | $8,416 +1.4% | $529,859 +2% |
| 2019 | $8,303 +1.1% | $519,471 +2% |
| 2018 | $8,213 +1.3% | $509,286 +2% |
| 2017 | $8,110 | $499,301 +2% |
| 2016 | $8,110 +6.4% | $489,512 +1.5% |
| 2015 | $7,623 +0.6% | $482,161 +2% |
| 2014 | $7,574 | $472,719 +27.4% |
| 2013 | -- | $371,000 -2.1% |
| 2012 | -- | $379,000 +5.6% |
| 2011 | -- | $359,000 -12.2% |
| 2010 | -- | $409,000 -1.9% |
| 2009 | -- | $417,000 +89.5% |
| 2008 | -- | $220,040 +2% |
| 2007 | -- | $215,726 +2% |
| 2006 | -- | $211,497 |
Find assessor info on the county website
Monthly payment
Est. payment
Payment breakdown
Explore the cost of this home by adjusting the details. Changes won't be saved.Climate risks
Neighborhood: Orangecrest
Similar homes
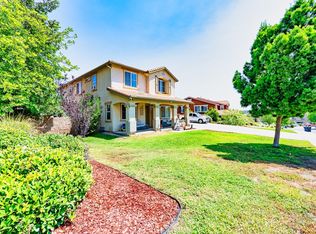
- $949,9005 bd4 ba3.9k sqft18668 Alderbrook Dr, Riverside, CA 92508For Sale
 MLS ID #IV26220875, RAUL LOPEZ, L & L Realtors. CRMLS
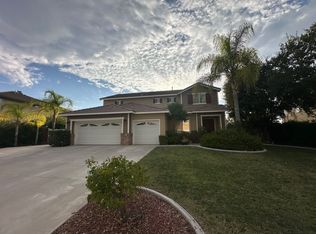
 - $919,0004 bd3 ba3.3k sqft8659 Barnwood Ln, Riverside, CA 92508For Sale
 MLS ID #TR26207139, Thomas Dee, Real Estate Central, Inc.. CRMLS
 - $815,0004 bd2 ba2.6k sqft12758 Royal Palm Ln, Riverside, CA 92503For Sale
 MLS ID #CV26218969, Tejia Feng, Elevate Real Estate Agency. CRMLS
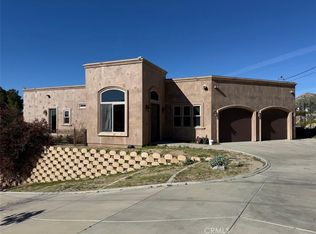
 - $924,5003 bd3 ba3.5k sqft3000 Galaxie Heights Rd, Riverside, CA 92507For Sale
 MLS ID #PW26027509, Adela Olivares, New Century Realtors. CRMLS
Local buyer's agents are ready to help
