Virtually Staged. The interior of each unit offers a comfortable and functional layout designed for everyday living, with well-defined living spaces, practical kitchens, generously sized bedrooms, and ample natural light. With both sides currently tenant-occupied and income-producing, this is an excellent opportunity for an investor seeking an established rental property with tenants already in place.
For sale
$412,500
9513 ACE ROAD, ENGLEWOOD, FL 34224
4beds
4baths
2,068sqft
Duplex, Multi Family
Built in 2024
-- sqft lot
$399,800 Zestimate®
$199/sqft
$-- HOA
What's special
Generously sized bedroomsAmple natural lightPractical kitchensComfortable and functional layoutWell-defined living spaces
- 8 days
- 110
- 12
Likely to sell faster than
Zillow last checked:
Listing updated:
Listed by:
Kelly Treadaway 904-831-8006,
SUNCOAST PROPERTY MANAGEMENT L 904-831-8050
Source: Stellar MLS,MLS#: OM732601 Originating MLS: Ocala - Marion
Originating MLS: Ocala - Marion
Facts & features
Interior
Bedrooms & bathrooms
- Bedrooms: 4
- Bathrooms: 4
Heating
- Electric
Cooling
- Central Air
Appliances
- Laundry: Inside
Features
- Open Floorplan, Primary Bedroom Main Floor, Vaulted Ceiling(s)
- Doors: Sliding Doors
- Has fireplace: No
Interior area
- Total interior livable area: 2,068 sqft
Video & virtual tour
Property
Features
- Exterior features: None
Lot
- Size: 10,000 Square Feet
Details
- Parcel number: 412003433013
- Zoning: RMF10
- Special conditions: None
Construction
Type & style
- Home type: MultiFamily
- Property subtype: Duplex, Multi Family
Materials
- Block
- Foundation: Slab
- Roof: Shingle
Condition
- New construction: No
- Year built: 2024
Utilities & green energy
- Sewer: Public Sewer
- Water: Public
- Utilities for property: Cable Available, Electricity Connected, Sewer Connected, Water Connected
Community & HOA
Community
- Pet fee: $0 monthly
- Subdivision: PORT CHARLOTTE SEC 084
HOA
- Has HOA: No
Location
- Region: Englewood
Financial & listing details
- Price per square foot: $199/sqft
- Tax assessed value: $407,810
- Annual tax amount: $8,022
- Date on market: 10/7/2026
- Cumulative days on market: 9 days
- Listing terms: Cash,Conventional,FHA,VA Loan
- Ownership: Fee Simple
- Total actual rent: 0
- Electric utility on property: Yes
- Road surface type: Asphalt
Estimated market value
$399,800
$380,000 - $420,000
$1,586/mo
Price history
| Date | Event | Price |
|---|---|---|
| 10/7/2026 | Listed for sale | $412,500-17.5%$199/sqft |
Source:  Stellar MLS #OM732601 Report a problem Stellar MLS #OM732601 Report a problem | ||
| 1/23/2026 | Listing removed | $1,425$1/sqft |
Source: Zillow Rentals Report a problem | ||
| 9/19/2025 | Listed for rent | $1,425-4.7%$1/sqft |
Source: Zillow Rentals Report a problem | ||
| 8/2/2024 | Listing removed | -- |
Source: Zillow Rentals Report a problem | ||
| 7/17/2024 | Listed for rent | $1,495$1/sqft |
Source: Zillow Rentals Report a problem | ||
| 7/15/2024 | Sold | $499,900+13786.1%$242/sqft |
Source: Public Record Report a problem | ||
| 1/12/2010 | Sold | $3,600-90%$2/sqft |
Source: Public Record Report a problem | ||
| 7/12/2006 | Sold | $35,900+28.2%$17/sqft |
Source: Public Record Report a problem | ||
| 12/7/2004 | Sold | $28,000$14/sqft |
Source: Public Record Report a problem | ||
Public tax history
| Year | Property taxes | Tax assessment |
|---|---|---|
| 2025 | $8,022 +856.1% | $407,810 +2903.9% |
| 2024 | $839 +5.4% | $13,576 +10% |
| 2023 | $796 +18% | $12,342 +10% |
| 2022 | $675 +9.5% | $11,220 +10% |
| 2021 | $616 +45.4% | $10,200 +65.3% |
| 2020 | $423 +1% | $6,171 +10% |
| 2019 | $419 +40.7% | $5,610 +10% |
| 2018 | $298 | $5,100 |
| 2017 | $298 -0.5% | $5,100 +0.2% |
| 2016 | $299 -0.6% | $5,092 +10% |
| 2015 | $301 +1% | $4,629 +10% |
| 2014 | $298 +344.5% | $4,208 +12% |
| 2013 | $67 +3.8% | $3,757 |
| 2012 | $65 +0.9% | $3,757 |
| 2011 | $64 +8.7% | $3,757 +10.5% |
| 2010 | $59 -45.7% | $3,400 -49.4% |
| 2009 | $108 | $6,715 |
Find assessor info on the county website
Monthly payment
Est. payment
Payment breakdown
Explore the cost of this home by adjusting the details. Changes won't be saved.Climate risks
Neighborhood: 34224
Nearby schools
Schools provided by the listing agent
- Elementary: Myakka River Elementary
- Middle: L.A. Ainger Middle
- High: Lemon Bay High
Source: Stellar MLS. This data may not be complete. We recommend contacting the local school district to confirm school assignments for this home.
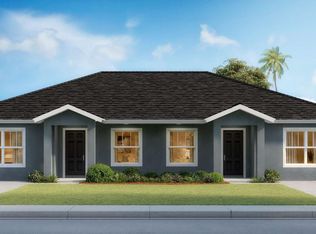
Similar homes
- $395,0004 bd4 ba2k sqft11057 & 11059 PENDLETON AVENUE, ENGLEWOOD, FL 34224For Sale
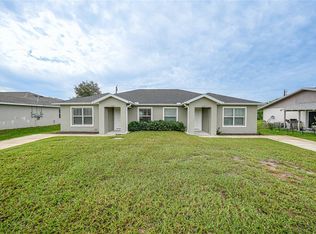
 MLS ID #D6144961, Jayson Burtch, CENTURY 21 SUNBELT REALTY. Stellar MLS
 - $389,9004 bd4 ba2k sqft15537 BUICK AVENUE, PORT CHARLOTTE, FL 33953For Sale
 MLS ID #OM717389, Kelly Treadaway, SUNCOAST PROPERTY MANAGEMENT L. Stellar MLS
 - $425,0004 bd4 ba2k sqft26100 and 26102 EXPLORER ROAD, PORT CHARLOTTE, FL 33983For Sale
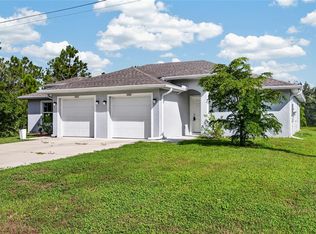 MLS ID #C7531631, Christopher Grant, GRANT TEAM REAL ESTATE, LLC. Stellar MLS
 - $254,0003 bd2 ba1.1k sqft10453 REIMS AVENUE, ENGLEWOOD, FL 34224For Sale
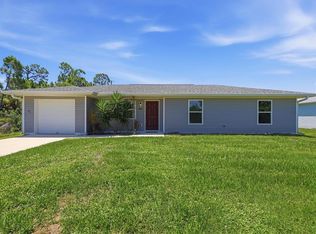 MLS ID #D6148202, Jeffrey Ament, PARADISE EXCLUSIVE REAL ESTATE. Stellar MLS
 - $444,0006 bd4 ba2.4k sqft9464 PANAMA CIRCLE, PORT CHARLOTTE, FL 33981For SaleMLS ID #TB8537302, Dariusz Nowak, HOMESMART. Stellar MLS
- $369,9004 bd2 ba1.9k sqft5104 MUNHALL STREET, PORT CHARLOTTE, FL 33981New ConstructionMLS ID #D6147347, Jayson Burtch, CENTURY 21 SUNBELT REALTY. Stellar MLS
- $369,0003 bd2 ba1.5k sqft152 ALBATROSS ROAD, ROTONDA WEST, FL 33947New ConstructionMLS ID #A4700887, Irina Grebinnik, PREFERRED SHORE LLC. Stellar MLS
- $346,0004 bd3 ba1.8k sqft6223 EMMONSDALE STREET, PORT CHARLOTTE, FL 33981New ConstructionMLS ID #C7526984, Brian Helgemo, COMPASS FLORIDA. Stellar MLS
- $475,0004 bd4 ba1.9k sqft23019 SENECA AVENUE, PORT CHARLOTTE, FL 33980For SaleMLS ID #N6144709, Mariia Guseva, PREFERRED SHORE LLC. Stellar MLS
- $289,9003 bd2 ba1.4k sqft6007 GILLOT BOULEVARD, PORT CHARLOTTE, FL 33981New ConstructionStellar MLS
- $329,9004 bd2 ba1.5k sqft107 BLUE ROAD, ROTONDA WEST, FL 33947New ConstructionMLS ID #C7517282, Fredrick Benoit, BENOIT PROPERTIES INTL LLC. Stellar MLS
- $350,9004 bd2 ba1.8k sqft5413 DAYTON LANE, PORT CHARLOTTE, FL 33981New ConstructionStellar MLS
- $459,9906 bd4 ba2.3k sqft17147 and 17149 CARLEEN AVENUE, PORT CHARLOTTE, FL 33948New ConstructionMLS ID #TB8539715, Camila McGettrick, WRA BUSINESS & REAL ESTATE. Stellar MLS
- $320,0004 bd2 ba1.6k sqft71 STANHOPE STREET, PORT CHARLOTTE, FL 33954New ConstructionMLS ID #A4709057, Jose Ortega, KW SUNCOAST. Stellar MLS
- $300,0004 bd2 ba1.5k sqft184 COUGAR WAY, ROTONDA WEST, FL 33947New ConstructionMLS ID #C7522785, Fredrick Benoit, BENOIT PROPERTIES INTL LLC. Stellar MLS
- $324,9003 bd2 ba1.9k sqft3215 BROOKLYN AVENUE, PORT CHARLOTTE, FL 33952For SaleMLS ID #C7531370, Bobbie Leahey, EXP REALTY LLC. Stellar MLS
- $558,0006 bd4 ba2.2k sqft9155 AGATE STREET, PORT CHARLOTTE, FL 33981For SaleMLS ID #C7511630, Alena Areshchanka, CENTURY 21 SUNBELT REALTY. Stellar MLS
- $382,9004 bd3 ba1.9k sqft8211 ELKENBERRY AVENUE, NORTH PORT, FL 34291New ConstructionMLS ID #A4701232, Bev Murray, BERKSHIRE HATHAWAY HOMESERVICE. Stellar MLS
- $280,0003 bd2 ba1.4k sqft13641 DRYSDALE AVENUE, PORT CHARLOTTE, FL 33981For SaleMLS ID #C7529433, Christie-Elyse Turbiville, RE/MAX PALM REALTY. Stellar MLS
- $393,9004 bd2 ba1.8k sqft4081 LONGWELL LANE, NORTH PORT, FL 34286New ConstructionMLS ID #TB8521299, Gayle Van Wagenen, LGI REALTY- FLORIDA, LLC. Stellar MLS
