NEW PRICE ! Below recent Appraisal. Welcome to this beautiful 58 + acre country estate, featuring a spacious 4100 sq ft brick home with a full basement, 4 bedrooms, 3.5 baths, plus a 1-bedroom, 1-bath in-law suite. The roomy 1100 sq ft second floor primary suite offers three large closets plus a walk-in closet, while the luxurious primary bath features a jetted tub, two-person shower, heated floor, and makeup area with a view. The large kitchen is perfect for entertaining, with double ovens, wine refrigerator, induction cooktop with pop-up vent, fold-out pantry, microwave, dishwasher, and refrigerator. The home also offers first-floor laundry, a dedicated office, spacious living room with a sunken fireplace, beautiful woodwork throughout, a partially finished basement, and three heating and cooling units. NEW roof, windows, garage doors, primary HVAC unit, tankless water heater,  driveway & patio. Outside, enjoy a 3-car attached garage, 2.5 car detached garage, 40 x 60 pole barn, 6 elevated hunting blinds with multiple food plots, fully equipped maple syrup sugar shack with maple syrup evaporator, swing set, and a stocked pond with fountain. With 58 acres to explore and enjoy, this exceptional property offers privacy, space, and the opportunity to embrace the best of country living.
There are 2 parcels included in this sale. 05-28-400-013 is 48.55 acres & 05-28-400-14 is 10.01 acres. The owner is a Michigan Licensed Real Estate Agent.
This is an occupied property. Please DO NOT TRESPASS. All tours must be conducted by scheduling with a Michigan Licensed Real Estate Agent. Proof of Funds will be required to schedule a tour of the property.
Pending
Price cut: $150K (10/16)
$1,250,000
9515 E Bristol Rd, Davison, MI 48423
4beds
6,096sqft
Single Family Residence
Built in 1980
58.56 Acres Lot
$1,185,700 Zestimate®
$205/sqft
$-- HOA
What's special
- 35 days
- 1,085
- 76
Zillow last checked:
Listing updated:
Listed by:
Lawrence Dail 810-836-6508,
Mossy Oak Properties - Michigan Outdoors 269-313-0350
Source: Realcomp II,MLS#: 20261079697
Facts & features
Interior
Bedrooms & bathrooms
- Bedrooms: 4
- Bathrooms: 4
- Full bathrooms: 3
- 1/2 bathrooms: 1
Primary bedroom
- Level: Second
- Area: 1020
- Dimensions: 30 X 34
Bedroom
- Level: Entry
- Area: 169
- Dimensions: 13 X 13
Bedroom
- Level: Entry
- Area: 169
- Dimensions: 13 X 13
Bedroom
- Level: Entry
- Area: 135
- Dimensions: 15 X 9
Primary bathroom
- Level: Second
- Area: 96
- Dimensions: 12 X 8
Other
- Level: Entry
- Area: 120
- Dimensions: 10 X 12
Other
- Level: Basement
- Area: 36
- Dimensions: 6 X 6
Other
- Level: Entry
- Area: 25
- Dimensions: 5 X 5
Laundry
- Level: Entry
- Area: 36
- Dimensions: 6 X 6
Heating
- Forced Air, Heat Pump, Propane
Cooling
- Ceiling Fans, Central Air, Heat Pump
Appliances
- Included: Built In Electric Oven, Down Draft, Dishwasher, Double Oven, Dryer, Exhaust Fan, Ice Maker, Induction Cooktop, Stainless Steel Appliances, Washer, Wine Refrigerator, Water Softener Owned
- Laundry: Electric Dryer Hookup, Washer Hookup
Features
- Entrance Foyer, High Speed Internet, Jetted Tub, Programmable Thermostat, Wet Bar
- Basement: Partially Finished
- Has fireplace: Yes
- Fireplace features: Family Room, Wood Burning
Interior area
- Total interior livable area: 6,096 sqft
- Finished area above ground: 4,096
- Finished area below ground: 2,000
Video & virtual tour
Property
Parking
- Total spaces: 3
- Parking features: Three Car Garage, Attached
- Garage spaces: 3
Accessibility
- Accessibility features: Accessible Bedroom, Accessible Central Living Area, Accessible Closets, Accessible Full Bath, Accessible Hallways, Adaptable Bathroom Walls
Features
- Levels: Two
- Stories: 2
- Entry location: GroundLevel
- Patio & porch: Patio, Porch
- Pool features: None
- Waterfront features: Pond
Lot
- Size: 58.56 Acres
- Features: Crops Reserved, Hilly Ravine, Wooded
Details
- Parcel number: 0528400013
- Special conditions: Agent Owned,Short Sale No
Construction
Type & style
- Home type: SingleFamily
- Architectural style: Contemporary
- Property subtype: Single Family Residence
Materials
- Brick
- Foundation: Basement, Block
- Roof: Asphalt
Condition
- New construction: No
- Year built: 1980
Utilities & green energy
- Sewer: Septic Tank
- Water: Well
Community & HOA
HOA
- Has HOA: No
Location
- Region: Davison
Financial & listing details
- Price per square foot: $205/sqft
- Tax assessed value: $425,832
- Annual tax amount: $15,159
- Date on market: 10/1/2026
- Cumulative days on market: 35 days
- Listing agreement: Exclusive Right To Sell
- Listing terms: Cash,Conventional
Estimated market value
$1,185,700
$1.13M - $1.24M
Not available
Price history
| Date | Event | Price |
|---|---|---|
| 10/26/2026 | Pending sale | $1,250,000$205/sqft |
Source:  Realcomp II #20261079697 Report a problem | ||
| 10/16/2026 | Price change | $1,250,000-10.7%$205/sqft |
Source: Realcomp II #20261079697 Report a problem | ||
| 10/2/2026 | Listed for sale | $1,400,000+600%$230/sqft |
Source: Realcomp II #20261079697 Report a problem | ||
| 5/6/2010 | Sold | $200,000$33/sqft |
Source: Public Record Report a problem | ||
Public tax history
| Year | Property taxes | Tax assessment |
|---|---|---|
| 2025 | $4,453 +4.4% | $239,100 +16.2% |
| 2024 | $4,265 | $205,700 +17.9% |
| 2023 | -- | $174,500 +10.9% |
| 2022 | -- | $157,300 +0.9% |
| 2021 | -- | $155,900 +18.2% |
| 2020 | -- | $131,900 +0.7% |
| 2019 | -- | $131,000 +27.6% |
| 2018 | $3,217 | $102,700 |
| 2017 | -- | $102,700 +0.4% |
| 2016 | -- | $102,300 +5.4% |
| 2015 | -- | $97,100 -11.6% |
| 2012 | -- | $109,800 -18.9% |
| 2011 | -- | $135,400 -17.2% |
| 2010 | -- | $163,500 -1.9% |
| 2008 | $1,007 | $166,700 +0.5% |
| 2006 | -- | $165,800 -0.4% |
| 2005 | -- | $166,500 +0.2% |
| 2004 | -- | $166,100 +31.5% |
| 2003 | -- | $126,300 +44.3% |
| 2002 | -- | $87,500 +9.8% |
| 2001 | -- | $79,700 |
| 2000 | -- | $79,700 |
Find assessor info on the county website
Monthly payment
Est. payment
Payment breakdown
Explore the cost of this home by adjusting the details. Changes won't be saved.Climate risks
Neighborhood: 48423
Similar homes
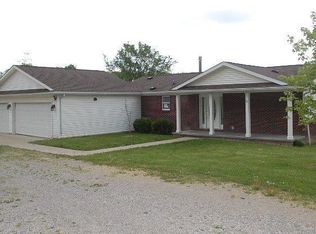
- $830,0005 bd5 ba8.8k sqft9505 E Atherton Rd, Davison, MI 48423For Sale

 MLS ID #50225791, Bethany A Brokaw, The Brokaw Group. MiRealSource
- $1,249,9994 bd3 ba3.1k sqft4200 Pierce Rd, Lapeer, MI 48446For Sale
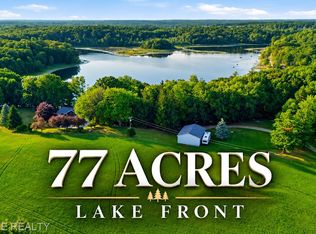
 MLS ID #20261086124, Dominic Berishaj, Showtime Realty. Realcomp II
- $675,0004 bd5 ba5.7k sqft4090 Perryville Rd, Ortonville, MI 48462For Sale
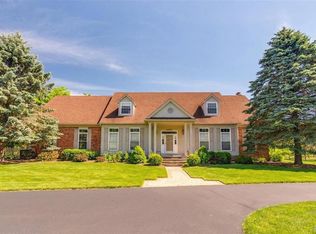 MLS ID #20261089631, Jeff Glover, Glover Agency. Realcomp II
- $649,9003 bd3 ba3.8k sqft5445 Irish Rd, Grand Blanc, MI 48439For Sale
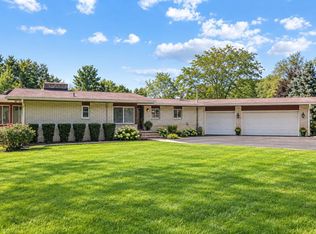 MLS ID #20261081712, Blake A Burton, Keller Williams First. Realcomp II
- $1,249,9005 bd5 ba5.7k sqft6301 Bridle Path, Grand Blanc, MI 48439For SaleMLS ID #20261083551, Christina Gennari, KW Domain. Realcomp II
- $1,275,0005 bd6 ba9k sqft8356 Misty Mdws, Grand Blanc, MI 48439For SaleMLS ID #20261059377, Robert Neely, Keller Williams Legacy. Realcomp II
- $1,300,0005 bd5 ba6.1k sqft3839 Shamrock Dr, Lapeer, MI 48446For SaleMLS ID #20261048805, Jeanne McCorkle, Exit Realty Group. Realcomp II
- $1,350,0005 bd4 ba7k sqft9220 Creekwood Lake Trl, Fenton, MI 48439For SaleMLS ID #50209769, Michele K Papatheodore, Berkshire Hathaway HS MI R E Grand Blanc. MiRealSource
- $945,0004 bd2 ba3.1k sqft3801 Hollow Corners Rd, Dryden, MI 48428For SaleMLS ID #20261078432, Carole Porretta, Coventry Realty LLC. Realcomp II
- $1,295,7776 bd6 ba6.6k sqft840 High View Ct, Oxford, MI 48371For SaleMLS ID #20261062832, William Whitehouse, Berkshire Hathaway HomeServices Kee Realty Bham. Realcomp II
- $675,0006 bd4 ba6.2k sqft3280 W Sutton Rd, Lapeer, MI 48446For SaleMLS ID #20261082307, Brandon K Rowley, Realty Executives Main St LLC. Realcomp II
- $699,0004 bd4 ba4.9k sqft8211 Burleigh Rd, Grand Blanc, MI 48439For SaleMLS ID #20261062268, Shane Adams, RE/MAX Select. Realcomp II
- $999,9775 bd5 ba7.1k sqft2550 Birch Grove Ct, Oxford, MI 48370For SaleMLS ID #20261081173, Andrew F Colburn, The Drew Colburn Real Estate Group. Realcomp II
- $849,9004 bd3 ba5.2k sqft328 Kingslyn Farms Ct, Oxford, MI 48371For SaleMLS ID #20261084361, Julie Pawlak, KW Domain. Realcomp II
- $850,0004 bd4 ba5.1k sqft9280 Osprey Bay Cir, Davisburg, MI 48350For SaleMLS ID #20261077709, Nancy R Robinson, Real Broker, LLC Berkley. Realcomp II
- $1,350,0004 bd4 ba6.1k sqft900 Indianwood Rd, Lake Orion, MI 48362For SaleMLS ID #20261061650, Lisa Nederlander, @properties Christie's Int'l R.E. Birmingham. Realcomp II
- $939,9005 bd5 ba6.5k sqft8263 Pine Hollow Trl, Grand Blanc, MI 48439For SaleMLS ID #20261064540, Bahia M Jarrah, Keller Williams First. Realcomp II
- $1,149,0005 bd5 ba6k sqft7798 Fieldstone Rdg, Clarkston, MI 48348For SaleMLS ID #20261058929, Heather Roeser, Real Estate One. Realcomp II
- $799,9003 bd3 ba3.5k sqft4100 Waterland Dr, Metamora, MI 48455For SaleMLS ID #20261071341, Rehne Voss, Coldwell Banker Professionals. Realcomp II
- $899,0004 bd4 ba4.1k sqft438 State Park Rd, Ortonville, MI 48462For SaleMLS ID #50205683, Jeffrey M. Carroll, W.C. Collins Realty. MiRealSource
