Welcome home! This meticulously maintained mid-century house is ready for new owners to move in and make it theirs! Inviting, open living spaces flow seamlessly into each other, with so much natural light pouring in from all sides. The main floor of the home features three large bedrooms, including a primary with en-suite bathroom and expansive closets, a huge kitchen with a ton of counter and cabinet space and attached breakfast nook and designated dining room, spacious living room with exposed beams on the ceiling and unique brick accents, and a screened porch with a hot tub. First floor laundry room is always an added bonus, keeping the laundry contained. The walk-out basement is ideal for entertaining, with a huge family room, complete with a wet bar, as well as a bathroom and an office or bonus room. The backyard is where the home really shines, with 15 acres to roam and run, an enormous multi-level deck on the rear of the home, a patio area, as well as two pole barns, an inground pool with shed, and a pond. The possibilities here are endless, schedule your private showing today!
For sale
$674,900
5445 Irish Rd, Grand Blanc, MI 48439
3beds
3,894sqft
Single Family Residence
Built in 1965
14.53 Acres Lot
$653,000 Zestimate®
$173/sqft
$-- HOA
What's special
- 10 days
- 1,056
- 75
Zillow last checked:
Listing updated:
Listed by:
Blake A Burton 810-515-1503,
Keller Williams First 810-515-1503,
Bradley LaBrie 810-515-1503,
Keller Williams First
Source: Realcomp II,MLS#: 20261081712
Facts & features
Interior
Bedrooms & bathrooms
- Bedrooms: 3
- Bathrooms: 3
- Full bathrooms: 2
- 1/2 bathrooms: 1
Primary bedroom
- Level: Entry
- Area: 342
- Dimensions: 19 X 18
Bedroom
- Level: Entry
- Area: 182
- Dimensions: 13 X 14
Bedroom
- Level: Entry
- Area: 130
- Dimensions: 10 X 13
Other
- Level: Entry
Other
- Level: Entry
Other
- Level: Basement
Bonus room
- Level: Basement
- Area: 396
- Dimensions: 22 X 18
Other
- Level: Entry
- Area: 110
- Dimensions: 10 X 11
Dining room
- Level: Entry
- Area: 132
- Dimensions: 12 X 11
Family room
- Level: Basement
- Area: 420
- Dimensions: 28 X 15
Kitchen
- Level: Entry
- Area: 121
- Dimensions: 11 X 11
Laundry
- Level: Entry
- Area: 63
- Dimensions: 9 X 7
Living room
- Level: Entry
- Area: 285
- Dimensions: 19 X 15
Heating
- Forced Air, Natural Gas
Cooling
- Central Air
Features
- Basement: Finished,Full
- Has fireplace: No
Interior area
- Total interior livable area: 3,894 sqft
- Finished area above ground: 1,947
- Finished area below ground: 1,947
Video & virtual tour
Property
Parking
- Total spaces: 3
- Parking features: Three Car Garage, Attached
- Garage spaces: 3
Features
- Levels: One
- Stories: 1
- Entry location: GroundLevel
- Patio & porch: Deck, Patio
- Pool features: In Ground
Lot
- Size: 14.53 Acres
Details
- Additional structures: Pole Barn
- Parcel number: 0205300015
- Special conditions: Short Sale No,Standard
Construction
Type & style
- Home type: SingleFamily
- Architectural style: Ranch
- Property subtype: Single Family Residence
Materials
- Brick
- Foundation: Basement, Block
Condition
- New construction: No
- Year built: 1965
Utilities & green energy
- Sewer: Septic Tank
- Water: Well
Community & HOA
HOA
- Has HOA: No
Location
- Region: Grand Blanc
Financial & listing details
- Price per square foot: $173/sqft
- Tax assessed value: $149,998
- Annual tax amount: $5,724
- Date on market: 10/10/2026
- Cumulative days on market: 11 days
- Listing agreement: Exclusive Right To Sell
- Listing terms: Cash,Conventional,FHA,Usda Loan,Va Loan
Estimated market value
$653,000
$620,000 - $686,000
$2,965/mo
Price history
| Date | Event | Price |
|---|---|---|
| 10/10/2026 | Listed for sale | $674,900$173/sqft |
Source:  Realcomp II #20261081712 Report a problem | ||
Public tax history
| Year | Property taxes | Tax assessment |
|---|---|---|
| 2025 | $5,574 +4.2% | $271,300 +4% |
| 2024 | $5,351 | $260,800 +6.8% |
| 2023 | -- | $244,300 +10.4% |
| 2022 | -- | $221,200 +14.6% |
| 2021 | -- | $193,000 +5.9% |
| 2020 | -- | $182,300 +18.2% |
| 2019 | -- | $154,200 -0.4% |
| 2018 | $1,402 -67.7% | $154,800 -0.1% |
| 2017 | $4,341 +0.6% | $155,000 +32.3% |
| 2016 | $4,315 | $117,201 -14.6% |
| 2015 | $4,315 | $137,200 +18.5% |
| 2012 | -- | $115,800 -11.5% |
| 2011 | -- | $130,900 +8.3% |
| 2010 | -- | $120,900 -31.7% |
| 2008 | $147 | $176,900 -5.8% |
| 2006 | -- | $187,800 +5.6% |
| 2005 | -- | $177,800 +1.8% |
| 2004 | -- | $174,700 +3.8% |
| 2003 | -- | $168,300 +10.1% |
| 2002 | -- | $152,900 +9.8% |
| 2001 | -- | $139,300 +9.8% |
| 2000 | -- | $126,900 |
Find assessor info on the county website
Monthly payment
Est. payment
Payment breakdown
Explore the cost of this home by adjusting the details. Changes won't be saved.Climate risks
Neighborhood: 48439

Similar homes
- $699,0004 bd4 ba4.9k sqft8211 Burleigh Rd, Grand Blanc, MI 48439For Sale
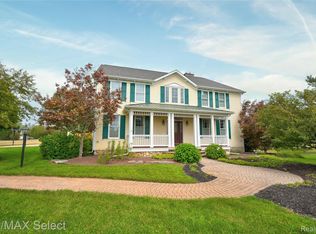
 MLS ID #20261062268, Shane Adams, RE/MAX Select. Realcomp II
- $624,9005 bd3 ba2.9k sqft6243 Westview Dr, Grand Blanc, MI 48439For Sale
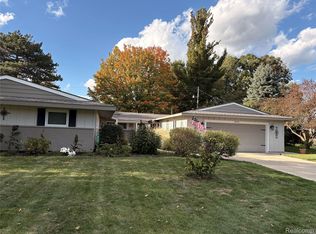 MLS ID #20261069045, Theresa St Dennis, Keller Williams First. Realcomp II
- $675,0003 bd2 ba3.2k sqft12350 Odell Rd, Linden, MI 48451For Sale
 MLS ID #20261079406, Jason White, EXP Realty - Fenton. Realcomp II
- $524,9004 bd5 ba4.2k sqft6240 Moonstone Ct, Grand Blanc, MI 48439For Sale
 MLS ID #20261044221, Tierra T Howard, Howard Homes 4 You LLC. Realcomp II
- $660,0005 bd4 ba4.4k sqft5263 Diehl Rd, Metamora, MI 48455For SaleMLS ID #20261068349, Dave Rayner, Keller Williams Paint Creek. Realcomp II
- $635,5955 bd4 ba4.2k sqft9705 Burning Tree Dr, Grand Blanc, MI 48439For SaleMLS ID #20261058713, Michael Barrett, Max Broock, REALTORS®-Troy. Realcomp II
- $600,0003 bd4 ba3k sqft9391 Allen Rd, Clarkston, MI 48348For SaleMLS ID #20261081281, Jane M Derry, EXP Realty Rochester. Realcomp II
- $609,9006 bd4 ba5.1k sqft10130 Saint Ives Way, Grand Blanc, MI 48439For SaleMLS ID #20261070307, Wyatt Wilson, Real Estate by Tremaine. Realcomp II
- $675,0003 bd3 ba4.9k sqft3304 E Vienna Rd, Clio, MI 48420For SaleMLS ID #20261064207, Nathan B Oake, Griffith Realty. Realcomp II
- $599,9003 bd3 ba3.6k sqft1205 W Oakwood Rd, Oxford, MI 48371For SaleMLS ID #20261072623, Nicholas Tong, KW Realty Livingston. Realcomp II
- $550,0002 bd4 ba4.7k sqft10216 Huron St, Goodrich, MI 48438For SaleMLS ID #20261081037, Jane M Derry, EXP Realty Rochester. Realcomp II
- $499,0005 bd3 ba3.6k sqft3380 W Hill Rd, Flint, MI 48507For SaleMLS ID #20261079717, Bethany A Brokaw, The Brokaw Group. Realcomp II
- $369,9994 bd4 ba3.2k sqft4430 Pebble Creek Blvd, Grand Blanc, MI 48439For SaleMLS ID #20261071242, Andrew J Alger, Keller Williams First. Realcomp II
- $699,0004 bd4 ba5.2k sqft1447 Bowers Rd, Lapeer, MI 48446For SaleMLS ID #20261078670, Alexandra I Lannen, DOBI Real Estate. Realcomp II
- $749,9004 bd3 ba4.1k sqft725 Deerpath Ct, Ortonville, MI 48462For SaleMLS ID #20261040187, Barbara Schaefer, Berkshire Hathaway HomeServices Michigan Real Est. Realcomp II
- $450,0003 bd3 ba2.4k sqft7048 Wildflower Ct, Grand Blanc, MI 48439For SaleMLS ID #20261072551, Troy Cordes, Realty Executives Main St LLC. Realcomp II
- $799,9003 bd3 ba3.5k sqft4100 Waterland Dr, Metamora, MI 48455For SaleMLS ID #20261071341, Rehne Voss, Coldwell Banker Professionals. Realcomp II
- $550,0004 bd2 ba2k sqft10350 Oakhill Rd, Holly, MI 48442For SaleMLS ID #20261080640, Merrie Johnson, Berkshire Hathaway HomeServices Michigan Real Est. Realcomp II
- $389,9004 bd3 ba3.4k sqft5555 Chatham Ln, Grand Blanc, MI 48439For SaleMLS ID #20261062356, Brandon Setto, Keller Williams Paint Creek. Realcomp II
- $599,9994 bd3 ba3.9k sqft3284 Pratt Rd, Metamora, MI 48455For SaleMLS ID #20261073519, Shelby Dunlap, Century 21 Signature Realty. Realcomp II
