There's room for it all here! The spacious home features 4 bedrooms plus a den, 2.5 bathrooms, and an attached 40+ft. RV garage with plenty of space for your toys, vehicles, and storage. The primary suite is conveniently located on the main level while upstairs you'll find a huge bonus room offering more flexible living space. Enjoy the upgrades you'd expect, including quality cabinetry, granite countertops, wood shutters, and a newly remodeled primary suite bathroom and closet. Step outside to an oversized backyard featuring maintenance turf, a sparking pool and a gazebo perfect for entertaining and enjoying the natural surrounding Arizona landscape. Located in the highly desirable Rock Springs community, this home offers convenient access to schools, shopping and fine dining. With generous living space, an impressive RV garage, and a backyard designed for entertaining, this has something for everyone.
For sale
$929,900
26698 N 82ND Drive, Peoria, AZ 85383
4beds
3,207sqft
Single Family Residence
Built in 2015
9,307 Square Feet Lot
$-- Zestimate®
$290/sqft
$110/mo HOA
What's special
Impressive rv garageSpacious homeWood shuttersGranite countertopsQuality cabinetryGenerous living spaceBackyard designed for entertaining
- 23 hours
- 123
- 12
Likely to sell faster than
Zillow last checked:
Listing updated:
Listed by:
Ashley Cristwell 623-640-7683,
Ironwood Fine Properties,
Jeffrey A Seman 623-640-7683,
Ironwood Fine Properties
Source: ARMLS,MLS#: 7088630
Facts & features
Interior
Bedrooms & bathrooms
- Bedrooms: 4
- Bathrooms: 3
- Full bathrooms: 2
- 1/2 bathrooms: 1
Heating
- Natural Gas
Cooling
- Central Air, Ceiling Fan(s), Programmable Thmstat
Appliances
- Included: Built-in Microwave, Dishwasher, Disposal, Gas Cooktop
- Laundry: Upper Level, Inside
Features
- Pantry, High Speed Internet, Granite Counters, Double Vanity, Master Downstairs, Eat-in Kitchen, 9+ Flat Ceilings, Kitchen Island, Full Bth Master Bdrm
- Flooring: Carpet, Tile
- Windows: Double Pane Windows
- Has basement: No
- Number of fireplaces: 1
- Fireplace features: Other
Interior area
- Total structure area: 3,207
- Total interior livable area: 3,207 sqft
Property
Parking
- Total spaces: 6
- Parking features: Garage Door Opener, Extended Length Garage, Direct Access, Attch'd Gar Cabinets, Over Height Garage, RV Garage
- Garage spaces: 3
- Uncovered spaces: 3
Accessibility
- Accessibility features: Lever Handles
Features
- Stories: 2
- Patio & porch: Covered, Patio
- Exterior features: Private Yard
- Has private pool: Yes
- Pool features: Play Pool
- Spa features: None
- Fencing: Block
- Has view: Yes
- View description: Mountain(s)
Lot
- Size: 9,307 Square Feet
- Features: Sprinklers In Rear, Sprinklers In Front, Desert Back, Desert Front, Gravel/Stone Front, Gravel/Stone Back, Grass Back, Auto Timer H2O Front, Auto Timer H2O Back
Details
- Parcel number: 20120565
Construction
Type & style
- Home type: SingleFamily
- Property subtype: Single Family Residence
Materials
- Stucco, Wood Frame, Painted
- Roof: Tile,Concrete
Condition
- Year built: 2015
Utilities & green energy
- Sewer: Public Sewer
Green energy
- Energy efficient items: Multi-Zones
Community & HOA
Community
- Features: Gated, Playground, Biking/Walking Path
- Subdivision: ROCK SPRINGS 3
HOA
- Has HOA: Yes
- Services included: Maintenance Grounds
- HOA fee: $110 monthly
- HOA name: Trestle Management
- HOA phone: 480-522-1221
Location
- Region: Peoria
Financial & listing details
- Price per square foot: $290/sqft
- Tax assessed value: $651,800
- Annual tax amount: $2,973
- Date on market: 10/8/2026
- Listing terms: VA Loan,Cash,Conventional,FHA
- Ownership: Fee Simple
Estimated market value
Not available
Estimated sales range
Not available
Not available
Price history
| Date | Event | Price |
|---|---|---|
| 10/8/2026 | Listed for sale | $929,900+106.6%$290/sqft |
Source:  ARMLS #7088630 Report a problem ARMLS #7088630 Report a problem | ||
| 4/25/2019 | Sold | $450,000-4.3%$140/sqft |
Source: ARMLS #5898490 Report a problem | ||
| 4/5/2019 | Pending sale | $470,000$147/sqft |
Source: Coldwell Banker Residential Brokerage #5898490 Report a problem | ||
| 3/28/2019 | Listed for sale | $470,000$147/sqft |
Source: Coldwell Banker Residential Brokerage #5898490 Report a problem | ||
| 3/28/2019 | Pending sale | $470,000$147/sqft |
Source: Coldwell Banker Residential Brokerage - Phoenix Metro #5898490 Report a problem | ||
| 3/19/2019 | Listed for sale | $470,000+20.1%$147/sqft |
Source: Coldwell Banker Residential Brokerage #5898490 Report a problem | ||
| 7/17/2015 | Sold | $391,303$122/sqft |
Source: Public Record Report a problem | ||
Public tax history
| Year | Property taxes | Tax assessment |
|---|---|---|
| 2025 | $2,906 +0.7% | $65,180 -4.1% |
| 2024 | $2,887 +1.6% | $67,950 +103% |
| 2023 | $2,842 +1.8% | $33,475 -25.8% |
| 2022 | $2,793 -3.2% | $45,130 +6.4% |
| 2021 | $2,884 +3% | $42,400 +15.1% |
| 2020 | $2,799 +3.6% | $36,850 -0.6% |
| 2019 | $2,701 | $37,070 +8.5% |
| 2018 | $2,701 +3.7% | $34,170 +6.8% |
| 2017 | $2,605 +3341.7% | $32,000 +0.9% |
| 2016 | $76 +4.8% | $31,720 +1276.7% |
| 2015 | $72 | $2,304 +278.9% |
| 2014 | -- | $608 -74.4% |
| 2013 | -- | $2,376 -85.9% |
| 2009 | -- | $16,880 |
Find assessor info on the county website
Monthly payment
Est. payment
Payment breakdown
Explore the cost of this home by adjusting the details. Changes won't be saved.Climate risks
Neighborhood: Rock Springs
Nearby schools
Schools provided by the listing agent
- Elementary: Terramar Academy of the Arts
- Middle: Terramar Academy of the Arts
- High: Sandra Day O'Connor High School
- District: Deer Valley Unified District
Source: ARMLS. This data may not be complete. We recommend contacting the local school district to confirm school assignments for this home.

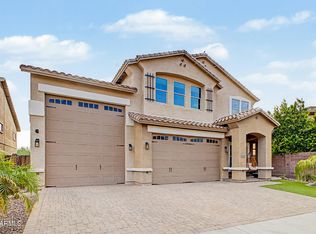

Similar homes
- $899,0004 bd5 ba3.5k sqft7373 W SPUR Drive, Peoria, AZ 85383For Sale
 MLS ID #7081412, Korinna K DeBlanc, Real Broker. ARMLS
 - $689,9994 bd3 ba3k sqft8370 W SPUR Drive, Peoria, AZ 85383For Sale
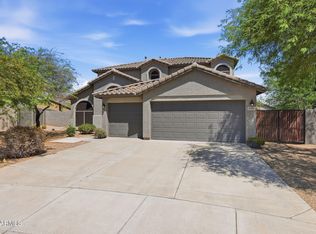 MLS ID #7039205, Angie Koehle, HomeSmart. ARMLS
 - $945,0006 bd5 ba4.2k sqft26860 N 89TH Drive, Peoria, AZ 85383For Sale
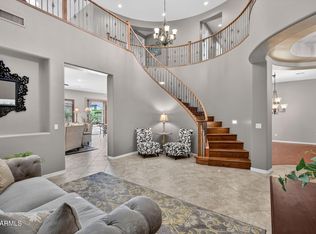 MLS ID #6994464, Jerry Cravens, Russ Lyon Sotheby's International Realty. ARMLS
 - $949,9995 bd4 ba3.9k sqft27134 N 71ST Avenue, Peoria, AZ 85383For Sale
 MLS ID #7029942, Mark Lovett, LPT Realty, LLC. ARMLS
