Move In Ready! This Well Cared for Home has 3 Bedrooms, 2 Baths, Open Concept Living, Two Car Garage and Private Backyard with No Neighbors Directly Behind! Located near Loop 101, Peoria Sports Complex, P83, Arrowhead Towne Center, Rio Vista Park and Medical Facilities! Once Inside this Lovely Home you will find Tile in all the Living Spaces, 9' Ceilings, Great Room Pre Wired for Surround Sound, Cellular Blinds, Two Tone Paint. The Kitchen Boasts Granite Counters, Glass Tile Backsplash, Walk In Pantry, Stainless Steel Appliances. Primary Bath includes a Large Walk In Spa Shower, Dual Sinks, Walk In Closet. In the Private Backyard you will find an Oversized Artificial Turf Play Area, Covered Patio wired for Speakers, Irrigation System. Garage has Cabinets, Workbench, New Painted Garage Door
For sale
Price cut: $7K (7/7)
$429,000
9272 W WOOD Drive, Peoria, AZ 85381
3beds
1,411sqft
Single Family Residence
Built in 2017
5,192 Square Feet Lot
$-- Zestimate®
$304/sqft
$150/mo HOA
What's special
Irrigation systemTwo car garageOpen concept livingNew painted garage doorGarage has cabinetsWalk in pantryGlass tile backsplash
- 26 days |
- 472 |
- 29 |
Zillow last checked:
Listing updated:
Listed by:
Deanna Markosian 623-363-1188,
Russ Lyon Sotheby's International Realty
Source: ARMLS,MLS#: 7046466
Facts & features
Interior
Bedrooms & bathrooms
- Bedrooms: 3
- Bathrooms: 2
- Full bathrooms: 2
Heating
- Natural Gas
Cooling
- Central Air, Ceiling Fan(s)
Appliances
- Included: Refrigerator, Built-in Microwave, Dishwasher, Disposal, Gas Range
- Laundry: Inside
Features
- Pantry, High Speed Internet, Granite Counters, Double Vanity, Eat-in Kitchen, Breakfast Bar, Kitchen Island, 3/4 Bath Master Bdrm
- Flooring: Carpet, Tile
- Windows: Double Pane Windows
- Has basement: No
- Has fireplace: No
Interior area
- Total structure area: 1,411
- Total interior livable area: 1,411 sqft
Property
Parking
- Total spaces: 4
- Parking features: Attached, Garage Door Opener, Attch'd Gar Cabinets
- Attached garage spaces: 2
- Uncovered spaces: 2
Features
- Stories: 1
- Patio & porch: Covered
- Spa features: None
- Fencing: Back Yard,Block
Lot
- Size: 5,192 Square Feet
- Features: Borders Common Area, North/South Exposure, Sprinklers In Rear, Sprinklers In Front, Desert Back, Desert Front, Synthetic Grass Back, Auto Timer H2O Front, Auto Timer H2O Back
Details
- Parcel number: 20080953
Construction
Type & style
- Home type: SingleFamily
- Architectural style: Territorial/Santa Fe
- Property subtype: Single Family Residence
Materials
- Stucco, Wood Frame, Painted
- Foundation: Slab
- Roof: Tile
Condition
- Year built: 2017
Details
- Builder name: Maracay
Utilities & green energy
- Sewer: Public Sewer
- Water: City Water
Community & HOA
Community
- Features: Near Bus Stop, Playground, Biking/Walking Path
- Security: Fire Sprinkler System
- Subdivision: PLAZA DEL RIO PHASE 1
HOA
- Has HOA: Yes
- Services included: Maintenance Grounds
- HOA fee: $150 monthly
- HOA name: Plaza Del Rio
- HOA phone: 623-877-1396
Location
- Region: Peoria
Financial & listing details
- Price per square foot: $304/sqft
- Tax assessed value: $375,200
- Annual tax amount: $1,820
- Date on market: 6/25/2026
- Cumulative days on market: 27 days
- Listing terms: Cash,Conventional,FHA,VA Loan
- Ownership: Fee Simple
- Road surface type: Asphalt
Estimated market value
Not available
Estimated sales range
Not available
Not available
Price history
| Date | Event | Price |
|---|---|---|
| 7/7/2026 | Price change | $429,000-1.6%$304/sqft |
Source:  ARMLS #7046466 Report a problem ARMLS #7046466 Report a problem | ||
| 6/25/2026 | Listed for sale | $436,000+75.1%$309/sqft |
Source: ARMLS #7046466 Report a problem | ||
| 4/25/2017 | Sold | $248,997$176/sqft |
Source: Public Record Report a problem | ||
Public tax history
| Year | Property taxes | Tax assessment |
|---|---|---|
| 2025 | $1,757 +2.8% | $37,520 +2% |
| 2024 | $1,709 -5.7% | $36,780 +101.5% |
| 2023 | $1,812 -1.2% | $18,256 -23% |
| 2022 | $1,834 -5.1% | $23,710 +2.1% |
| 2021 | $1,932 +20.3% | $23,220 +8.2% |
| 2020 | $1,606 +4.1% | $21,460 +4% |
| 2019 | $1,543 | $20,630 +137.1% |
| 2018 | $1,543 +526.7% | $8,700 +56.3% |
| 2017 | $246 -2.7% | $5,565 +27.9% |
| 2016 | $253 -30% | $4,350 -9.7% |
| 2015 | $362 | $4,816 +21.9% |
| 2014 | -- | $3,952 +311.7% |
| 2013 | -- | $960 -90.3% |
| 2009 | -- | $9,920 |
Find assessor info on the county website
Monthly payment
Est. payment
Payment breakdown
Explore the cost of this home by adjusting the details. Changes won't be saved.Climate risks
Neighborhood: 85381
Nearby schools
GreatSchools rating
- 4/10Sky View Elementary SchoolGrades: PK-8Distance: 0.8 mi
- 5/10Peoria High SchoolGrades: 7-12Distance: 1.6 mi
Schools provided by the listing agent
- Elementary: Sky View Elementary School
- Middle: Sky View Elementary School
- High: Peoria High School
- District: Peoria Unified School District
Source: ARMLS. This data may not be complete. We recommend contacting the local school district to confirm school assignments for this home.
- $474,7004 bd3 ba2.3k sqft9276 W Wood Dr, Peoria, AZ 85381Off Market

- $402,000-- bd-- ba1.5k sqft9268 W Wood Dr, Peoria, AZ 85381Off Market
- $442,100-- bd3 ba2.2k sqft9280 W Wood Dr, Peoria, AZ 85381Off Market
- $520,5004 bd3 ba2.7k sqft9264 W Wood Dr, Peoria, AZ 85381Off Market

- $381,7002 bd2 ba1.4k sqft9284 W Wood Dr, Peoria, AZ 85381Off Market
- $514,6004 bd3 ba2.3k sqft9273 W Wood Dr, Peoria, AZ 85381Off Market
- $367,9002 bd2 ba1.4k sqft9279 W Wood Dr, Peoria, AZ 85381Off Market
- $391,7003 bd2 ba1.5k sqft9283 W Wood Dr, Peoria, AZ 85381Off Market
A local agent can set up tours, give advice and negotiate with sellers.
Similar homes
- $414,9003 bd2 ba1.5k sqft10243 W TOWNLEY Avenue, Peoria, AZ 85345For Sale
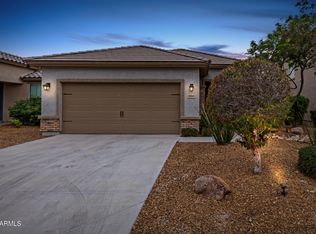 MLS ID #6984745, Jeremy Fierstein, Libertas Real Estate. ARMLS
 - $--3 bd2 ba1.5k sqft5751 N 71st Dr, Glendale, AZ 85303AuctionAuction.com 2
- $449,9002 bd2 ba1.6k sqft15810 N 109TH Avenue, Sun City, AZ 85351For Sale
 MLS ID #7038440, Linda Haines-Singhurse, Your Realty Office. ARMLS
 - $509,9003 bd3 ba2k sqft7726 W CINNABAR Avenue, Peoria, AZ 85345For Sale
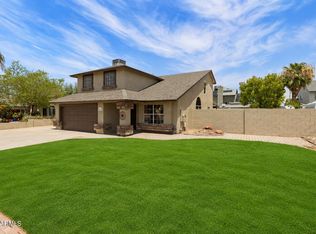 MLS ID #7053263, Bradley Chavez, West USA Realty. ARMLS
 - $383,0003 bd2 ba1.6k sqft8094 W ZOE ELLA Way, Peoria, AZ 85382For SaleMLS ID #7013320, Julia M Rice, My Home Group Real Estate. ARMLS
- $409,9993 bd2 ba1.4k sqft13466 N 142ND Drive, Surprise, AZ 85379For SaleMLS ID #7006949, Ricci Lasco, Century 21 Northwest. ARMLS
- $425,0003 bd3 ba1.9k sqft23132 N 126TH Lane, Sun City West, AZ 85375For SaleMLS ID #7040541, William Carter, Real Broker. ARMLS
- $405,0003 bd2 ba1.8k sqft3925 W CHARTER OAK Road, Phoenix, AZ 85029For SaleMLS ID #7007068, Erica Jade, eXp Realty. ARMLS
- $399,9003 bd2 ba1.8k sqft12504 N 154TH Avenue, Surprise, AZ 85379For SaleMLS ID #7024404, Chris Mahatadse, West USA Realty. ARMLS
- $422,0002 bd2 ba1.4k sqft13224 W STEED RIDGE Road, Peoria, AZ 85383For SaleMLS ID #7018701, Carressa Solis, Polly Mitchell Global Realty. ARMLS
- $375,0003 bd2 ba1.5k sqft4238 N 87TH Lane, Phoenix, AZ 85037For SaleMLS ID #7047208, Beth M Rider, Keller Williams Arizona Realty. ARMLS
- $419,9003 bd2 ba1.3k sqft24837 N 40TH Avenue, Glendale, AZ 85310For SaleMLS ID #7048572, Jacqueline Shaffer, OfferPad Brokerage, LLC. ARMLS
- $420,0003 bd2 ba1.5k sqft21820 N 32ND Avenue, Phoenix, AZ 85027For SaleMLS ID #7037917, Antonyos Korkes, Done Deal. ARMLS
- $419,0003 bd2 ba1.3k sqft14600 W Valentine Street, Surprise, AZ 85379For SaleMLS ID #7020018, Laura Roman, My Home Group Real Estate. ARMLS
- $367,5003 bd3 ba1.6k sqft29074 N 125TH Avenue, Peoria, AZ 85383For SaleMLS ID #7037144, Kimberly Keller, Coldwell Banker Realty. ARMLS
- $469,0003 bd3 ba1.8k sqft30153 N 71st Drive, Peoria, AZ 85383For SaleMLS ID #7028758, Joseph A Maggiore, Desert Dimensions Properties. ARMLS
- $449,9993 bd2 ba1.5k sqft6517 W YELLOW BIRD Lane, Phoenix, AZ 85083For SaleMLS ID #7029538, Ashlee Ortega, The Home Shop. ARMLS
- $415,0003 bd2 ba2k sqft18012 W TIERRA DEL SOL Drive, Surprise, AZ 85387For SaleMLS ID #6976482, Ryan Hoover, West USA Realty. ARMLS
- $484,9003 bd2 ba1.8k sqft12406 W CITRUS Way, Litchfield Park, AZ 85340For SaleMLS ID #7047237, Jason L Penrose, eXp Realty. ARMLS
- $440,0003 bd2 ba1.4k sqft826 E POTTER Drive, Phoenix, AZ 85024For SaleMLS ID #7042074, Stephanie S Cunningham, Fathom Realty Elite. ARMLS
