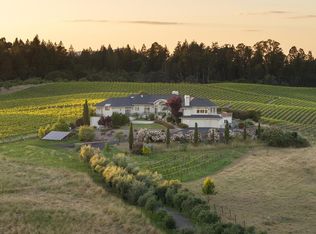
Set against a backdrop of picturesque vineyards & rolling hills, this meticulously maintained estate blends timeless architecture with exceptional craftsmanship, resort-inspired amenities & remarkable versatility. Privately gated with a circular driveway, the property offers 4 bedrooms, 5 1/2 bathrooms, multiple flex rooms & an extraordinary 3,600 sq. ft. private guest/entertainment wing designed for extended living & creative pursuits. A grand cathedral-ceiling entry opens to beautifully appointed interiors featuring rich hardwood flooring, formal living and dining rooms & an inviting family room with custom built-in bookcases, a stone fireplace & picturesque views. The remodeled chef's kitchen is thoughtfully designed with a Wolf range, built-in Sub-Zero refrigerator, oversized center island with concrete countertop, sub zero drawers & prep sink, granite countertops, abundant custom cabinetry, breakfast bar, wood beam accents, recessed lighting & dining area overlooking the pool & vineyard view. The main-level primary suite is a luxurious retreat with a sitting area, dressing room & a recently remodeled spa bath featuring heated tile floors, a curbless walk-in shower, & dual vanities. Upstairs the three bedrooms each offer en-suite baths, complemented by an open loft alcove with balcony. The impressive 3,600 sq. ft. quest/entertainment wing expands the home's possibilities with a theater room, full kitchen, office or guest bedroom, craft/hobby room, full bath with steam shower & an upper-level loft with open beam ceilings currently serving as a fitness studio. The expansive wall of windows offers sweeping views. Designed for effortless indoor-outdoor living, the grounds feature a Resort-style pool with spa & diving board, expansive paver patios, outdoor fireplace, hot tub & captivating vineyard & hillside views. Automobile enthusiasts & hobbyists will appreciate the attached 3-car garage along with a heated detached 4-car garage featuring a RV/boat bay with a 12'8 door & three 220-volt electrical circuits. Modern infrastructure complements the home's luxury with multiple HVAC systems, a whole-house propane generator, temperature-controlled wine cellar with sink, whole-house water softener, ozone & calcite filtration system, reverse osmosis water system, alarm system & security cameras. A rare offering where thoughtful design, exceptional amenities and breathtaking scenery come together to create an extraordinary place to call home.
Active
$3,950,000
9519 Mill Station Road, Sebastopol, CA 95472
4beds
8,048sqft
Single Family Residence
Built in 1991
2.78 Acres Lot
$-- Zestimate®
$491/sqft
$-- HOA
What's special
Stone fireplaceOutdoor fireplaceTheater roomWolf rangeBeautifully appointed interiorsBreakfast barOffice or guest bedroom
- 82 days
- 899
- 50
Zillow last checked:
Listing updated:
Listed by:
Laura deRutte DRE #01103122 707-479-5085,
RE/MAX Marketplace 707-200-4727
Source: BAREIS,MLS#: 326062871 Originating MLS: Sonoma
Originating MLS: SonomaFacts & features
Interior
Bedrooms & bathrooms
- Bedrooms: 4
- Bathrooms: 6
- Full bathrooms: 5
- 1/2 bathrooms: 1
Rooms
- Room types: Dining Room, Family Room, Kitchen, Laundry, Living Room, Master Bedroom, Office, Possible Guest, Wine Cellar
Primary bedroom
- Features: Ground Floor, Sitting Area, Walk-In Closet(s)
- Level: Main
Bedroom
- Level: Main,Upper
Primary bathroom
- Features: Double Vanity, Granite, Multiple Shower Heads, Radiant Heat, Shower Stall(s), Sitting Area, Window
Bathroom
- Features: Shower Stall(s), Steam, Tile, Tub w/Shower Over
- Level: Main,Upper
Dining room
- Features: Dining Bar, Formal Area
- Level: Main
Family room
- Features: View
- Level: Main
Kitchen
- Features: Concrete Counter, Granite Counters, Kitchen Island, Island w/Sink, Pantry Cabinet, Space in Kitchen
- Level: Main
Living room
- Level: Main
Heating
- Central, Gas, MultiUnits
Cooling
- Central Air, Multi Units
Appliances
- Included: Built-In Refrigerator, Dishwasher, Disposal, Free-Standing Gas Range, Gas Water Heater, Range Hood, Ice Maker, Microwave
- Laundry: Cabinets, Gas Hook-Up, Hookups Only, Inside Room, Sink
Features
- Cathedral Ceiling(s), Formal Entry, Open Beam Ceiling
- Flooring: Carpet, Parquet, Tile, Wood
- Windows: Dual Pane Full, Skylight Tube
- Basement: Unfinished
- Number of fireplaces: 3
- Fireplace features: Brick, Den, Family Room, Outside, Raised Hearth
Interior area
- Total structure area: 8,048
- Total interior livable area: 8,048 sqft
Video & virtual tour
Property
Parking
- Total spaces: 10
- Parking features: Attached, Boat Storage, Detached, Drive Through, Inside Entrance, RV Storage, Uncovered Parking Spaces 2+, Workshop in Garage, Circular Driveway
- Attached garage spaces: 6
- Has uncovered spaces: Yes
Features
- Levels: Two
- Stories: 2
- Patio & porch: Front Porch, Patio
- Pool features: In Ground, Gas Heat, Pool Cover, Pool Sweep, Pool/Spa Combo, Solar Heat
- Fencing: Full,Gate
- Has view: Yes
- View description: Hills, Vineyard
Lot
- Size: 2.78 Acres
- Features: Auto Sprinkler F&R, Sprinklers In Front, Sprinklers In Rear, Landscape Front, Landscape Misc, Private
Details
- Additional structures: Second Garage
- Parcel number: 061100072000
- Special conditions: Standard
- Other equipment: Home Theater
Construction
Type & style
- Home type: SingleFamily
- Property subtype: Single Family Residence
Materials
- Foundation: Concrete Perimeter
- Roof: Tile
Condition
- Year built: 1991
Utilities & green energy
- Electric: 220 Volts, See Remarks
- Gas: Propane Tank Leased
- Sewer: Septic Tank
- Water: Private, Well
- Utilities for property: Electricity Connected, Internet Available, Natural Gas Connected, Propane Tank Leased, Public
Green energy
- Energy generation: Solar
Community & HOA
Community
- Security: Security System Owned, Video System
HOA
- Has HOA: No
Location
- Region: Sebastopol
Financial & listing details
- Price per square foot: $491/sqft
- Tax assessed value: $1,656,910
- Date on market: 8/1/2026
- Electric utility on property: Yes
Estimated market value
Not available
Estimated sales range
Not available
Not available
Price history
| Date | Event | Price |
|---|---|---|
| 8/1/2026 | Listed for sale | $3,950,000+485.2%$491/sqft |
Source:  BAREIS #326062871 Report a problem BAREIS #326062871 Report a problem | ||
| 1/30/1997 | Sold | $675,000$84/sqft |
Source: Public Record Report a problem | ||
Public tax history
| Year | Property taxes | Tax assessment |
|---|---|---|
| 2026 | -- | $1,656,910 +2% |
| 2025 | $18,889 +2.1% | $1,624,422 +2% |
| 2024 | $18,498 +2.9% | $1,592,571 +2% |
| 2023 | $17,970 +0.7% | $1,561,345 +2% |
| 2022 | $17,851 +0.5% | $1,530,732 +2% |
| 2021 | $17,758 +2.9% | $1,500,718 +1% |
| 2020 | $17,258 +3.7% | $1,485,331 +2% |
| 2019 | $16,642 +1.6% | $1,456,207 +2% |
| 2018 | $16,379 +4.6% | $1,427,655 +2% |
| 2017 | $15,652 +2% | $1,399,663 +2% |
| 2016 | $15,351 +3.4% | $1,372,220 +1.5% |
| 2015 | $14,848 +1.9% | $1,351,609 +2% |
| 2014 | $14,568 -99% | $1,325,134 +0.5% |
| 2013 | $1,452,264 | $1,319,146 +2% |
| 2012 | -- | $1,293,282 +2% |
| 2011 | -- | $1,267,925 +0.8% |
| 2010 | -- | $1,258,450 -0.2% |
| 2009 | -- | $1,261,440 +2% |
| 2008 | -- | $1,236,707 +2% |
| 2007 | -- | $1,212,459 +2% |
| 2006 | -- | $1,188,686 +2% |
| 2005 | -- | $1,165,379 +2% |
| 2004 | -- | $1,142,529 +1.9% |
| 2003 | -- | $1,121,557 +2% |
| 2002 | -- | $1,099,567 +25.8% |
| 2001 | -- | $874,263 +24.7% |
| 2000 | -- | $701,238 |
Find assessor info on the county website
Monthly payment
Est. payment
Payment breakdown
Explore the cost of this home by adjusting the details. Changes won't be saved.Climate risks
Neighborhood: 95472
- $1,160,0004 bd3 ba1.9k sqft9668 Mill Station Rd, Sebastopol, CA 95472Sold
- $---- bd-- ba-- sqft9795 Mill Station Rd, Sebastopol, CA 95472Off Market
- $2,396,7004 bd4 ba4k sqft9513 Mill Station Rd, Sebastopol, CA 95472Off Market
- $4,490,6004 bd6 ba8.2k sqft9499 Mill Station Rd, Sebastopol, CA 95472Off Market
Similar homes
- $3,650,0004 bd7 ba6.1k sqft691 Ferguson Road, Sebastopol, CA 95472For Sale
 MLS ID #326045471, Tom Larson, Luxe Places International Real. BAREIS
 - $3,295,0004 bd4 ba4k sqft2614 Scotts Right of Way, Sebastopol, CA 95472For Sale
 MLS ID #326036471, Tim Little + Alexa Glockner Team, Hedge Realty. BAREIS
 - $4,395,0006 bd6 ba6.2k sqft3006 Bloomfield Rd, Sebastopol, CA 95472Active
 MLS ID #12786072, Christopher Asimos, Compass. MRED as distributed by MLS GRID
 - $2,450,0004 bd3 ba4.8k sqft822 Robinson Road, Sebastopol, CA 95472For Sale
 MLS ID #326072805, Matthew D Eshoo, Pacific Alliance Real Estate. BAREIS
