Welcome to this spacious single-level home situated on a spacious lot with plenty of room to enjoy both indoors and out. The family room features a beautiful stone fireplace, while the open living and dining area offers a welcoming space for everyday living. The kitchen provides ample cabinet space, and a dedicated laundry area adds convenience. Outside, you’ll find a gated entrance, a long driveway, and an attached garage. The multi-level backyard features a concrete patio, an above-ground pool, and covered areas perfect for weekend barbecues, gatherings, or simply enjoying the outdoors. With its generous outdoor space and many possibilities, this home is ready for its next owner to make it their own.
For sale
Listed by: Quality Homes & Loans, Inc. • Art Casas • 562-572-8293
$735,000
9524 52nd St, Riverside, CA 92509
4beds
1,648sqft
Single Family Residence
Built in 1968
0.6 Acres Lot
$729,100 Zestimate®
$446/sqft
$-- HOA
What's special
- 13 days
- 179
- 7
Likely to sell faster than
Zillow last checked:
Listing updated:
Listed by:
Art Casas DRE #01379336 562-572-8293,
Quality Homes & Loans, Inc.
Source: CRMLS,MLS#: CV26223060 Originating MLS: California Regional MLS
Facts & features
Interior
Bedrooms & bathrooms
- Bedrooms: 4
- Bathrooms: 2
- Full bathrooms: 2
- Main level bathrooms: 2
- Main level bedrooms: 3
Rooms
- Room types: Bedroom, Kitchen, Living Room
Bedroom
- Features: All Bedrooms Down
Heating
- Central
Cooling
- None
Appliances
- Laundry: Inside
Features
- All Bedrooms Down
- Has fireplace: Yes
- Fireplace features: Family Room
- Common walls with other units/homes: No Common Walls
Interior area
- Total interior livable area: 1,648 sqft
Property
Parking
- Total spaces: 2
- Parking features: Garage - Attached
- Attached garage spaces: 2
Features
- Levels: One
- Stories: 1
- Entry location: Front
- Pool features: None
- Has view: Yes
- View description: City Lights
Lot
- Size: 0.6 Acres
- Features: Back Yard, Front Yard
Details
- Parcel number: 167200012
- Special conditions: Standard
Construction
Type & style
- Home type: SingleFamily
- Property subtype: Single Family Residence
Condition
- New construction: No
- Year built: 1968
Utilities & green energy
- Sewer: Public Sewer
- Water: Public
Community & HOA
Community
- Features: Sidewalks
Location
- Region: Riverside
Financial & listing details
- Price per square foot: $446/sqft
- Tax assessed value: $594,276
- Date on market: 10/14/2026
- Cumulative days on market: 13 days
- Listing terms: Conventional,FHA,Submit,VA Loan
Estimated market value
$729,100
$693,000 - $766,000
$3,589/mo
Price history
| Date | Event | Price |
|---|---|---|
| 11/5/2026 | Listed for sale | $735,000$446/sqft |
Source:  CRMLS #CV26223060 Report a problem | ||
| 10/21/2026 | Listing removed | $735,000$446/sqft |
Source: CRMLS #CV26223060 Report a problem | ||
| 10/14/2026 | Listed for sale | $735,000+31.3%$446/sqft |
Source: CRMLS #CV26223060 Report a problem | ||
| 3/15/2023 | Sold | $560,000+1.8%$340/sqft |
Source: Public Record Report a problem | ||
| 2/5/2023 | Pending sale | $550,000$334/sqft |
Source: CRMLS #OC22212454 Report a problem | ||
| 1/4/2023 | Contingent | $550,000$334/sqft |
Source: CRMLS #OC22212454 Report a problem | ||
| 1/4/2023 | Listed for sale | $550,000$334/sqft |
Source: CRMLS #OC22212454 Report a problem | ||
| 12/10/2020 | Listing removed | $2,250$1/sqft |
Source: MODERN REAL ESTATE SHOP #CV20249301 Report a problem | ||
| 12/1/2020 | Listed for rent | $2,250+45.2%$1/sqft |
Source: MODERN REAL ESTATE SHOP #CV20249301 Report a problem | ||
| 12/1/2011 | Listing removed | $1,550$1/sqft |
Source: WEST COAST PROPERTY SPECIALIST #I11146160 Report a problem | ||
| 11/9/2011 | Listed for rent | $1,550$1/sqft |
Source: Renttoday.us #I11146160 Report a problem | ||
Public tax history
| Year | Property taxes | Tax assessment |
|---|---|---|
| 2026 | -- | $594,276 +2% |
| 2025 | $6,525 +5.3% | $582,624 +2% |
| 2024 | $6,195 +194.5% | $571,200 +202% |
| 2023 | $2,104 +1.3% | $189,134 +2% |
| 2022 | $2,077 +0.7% | $185,427 +2% |
| 2021 | $2,062 +0.9% | $181,792 +1% |
| 2020 | $2,044 +2% | $179,929 +2% |
| 2019 | $2,004 +3.3% | $176,402 +2% |
| 2018 | $1,940 -10.9% | $172,944 +2% |
| 2017 | $2,177 | $169,554 +2% |
| 2016 | $2,177 +16.4% | $166,231 +1.5% |
| 2015 | $1,869 +7.3% | $163,736 +2% |
| 2014 | $1,742 | $160,530 +0.5% |
| 2013 | -- | $159,807 +2% |
| 2012 | -- | $156,674 +2% |
| 2011 | -- | $153,603 +0.8% |
| 2010 | -- | $152,457 -0.2% |
| 2009 | -- | $152,822 +2% |
| 2008 | -- | $149,826 +2% |
| 2007 | -- | $146,889 +2% |
| 2006 | -- | $144,010 +2% |
| 2005 | -- | $141,187 +3.9% |
| 2003 | -- | $135,886 +2% |
| 2002 | -- | $133,222 +2% |
| 2001 | $1,346 +1.8% | $130,611 +2% |
| 2000 | $1,322 | $128,051 |
Find assessor info on the county website
Monthly payment
Est. payment
Payment breakdown
Explore the cost of this home by adjusting the details. Changes won't be saved.Climate risks
Neighborhood: 92509
Nearby schools
Schools provided by the listing agent
- Elementary: Van Buren
- Middle: Mira Loma
- High: Jurupa Valley
Source: CRMLS. This data may not be complete. We recommend contacting the local school district to confirm school assignments for this home.


Similar homes
- $714,9993 bd3 ba2.1k sqft5425 Golden Ave W, Riverside, CA 92505For Sale
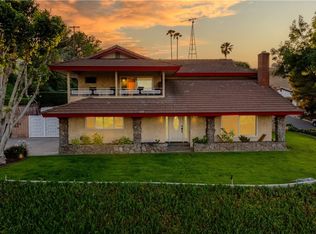 MLS ID #IV26191287, PACO LICEA, EXP REALTY OF SOUTHERN CALIFORNIA INC.. CRMLS
- $700,0004 bd3 ba1.9k sqft20090 Westpoint Dr, Riverside, CA 92507For Sale
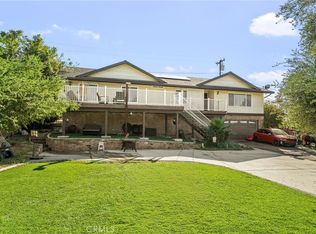 MLS ID #CV26231678, Rachel Winetsky, RE/MAX CHAMPIONS. CRMLS
- $709,9004 bd3 ba2.1k sqft10926 Cochran Ave, Riverside, CA 92505For Sale
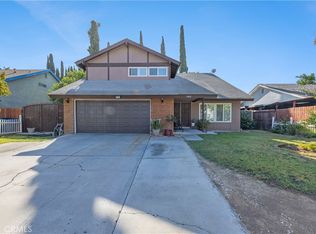 MLS ID #IV26212581, RUTH RODRIGUEZ, EXCELLENCE EMPIRE REAL ESTATE. CRMLS
- $779,0004 bd3 ba1.8k sqft12117 Lester Ct, Chino, CA 91710For Sale
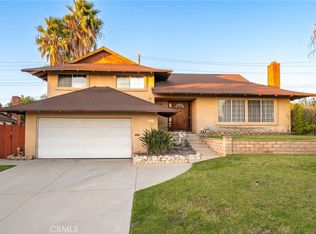 MLS ID #CV26239223, Fernando Ayala, REAL ESTATE HOUND. CRMLS
