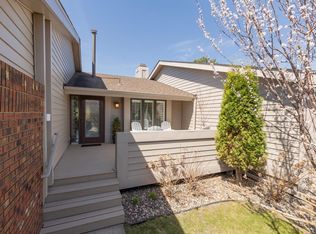
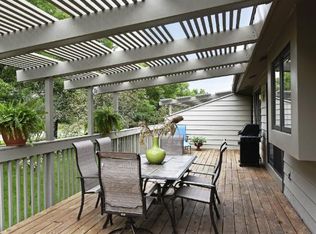
West Bloomington rambler-style end-unit townhome with thoughtful updates offers sought-after main-level living in highly desired Woodbridge neighborhood. Come home to a picturesque cul-de-sac setting with no through traffic and a private feel. With fresh updates throughout, a generous floor plan, an unbeatable location, and move-in-ready appeal, this is the one you’ve been waiting for! Experience vaulted ceilings, sun-drenched spaces, and an open, airy interior. Every room offers function, comfort, and style, enhanced by recent improvements that create a harmonious and inviting neutral palette. Rooms flow seamlessly with fresh paint, including crisp white ceilings, while new carpet and pad add comfort you can feel. Updated decorative lighting complements the home’s architectural character, while new task lighting beautifully enhances functional areas. The versatile, open-concept living and dining rooms easily accommodate flexible furniture layouts, while the central staircase design provides clean, open sightlines. At the heart of the home is the updated kitchen, featuring quartz countertops including center island, tile backsplash, sleek stainless-steel appliances, an oversized workstation sink, faucet, cabinet hardware, and additional lighting, all new! Enjoy an abundance of cabinetry for all your utility, pantry, and storage needs. Choose from casual dining area or center-island seating for convenient everyday dining, plus a formal dining area for larger gatherings. Kitchen hardwood floors lead to sliding glass doors that open to expansive deck, offering both a shaded pergola area and a full-sun area that extend your living space outdoors. Deck stairs provide quick and easy access to the backyard lawn. The primary suite offers a tranquil retreat complete with vaulted ceilings, large windows, a new modern ceiling fan with LED lighting, and a generous walk-in closet. The primary also features a new vanity, faucet, mirror, and lighting, plus a separate water closet with a new toilet and existing walk-in shower. The bright and spacious main-level second bedroom has vaulted ceilings and is ideal as a bedroom, den, home office, or whatever best suits your needs. Additional bathroom improvements include updates to the main-level full bath with existing walk-in therapy tub/shower and a refreshed lower-level three-quarter bath. The finished lower level provides outstanding additional living space. Relax in the large family room anchored by brick-surround wood-burning fireplace with mantel. A wet bar station equipped with new stainless-steel sink and faucet, stainless-steel beverage refrigerator, cabinet storage, and under-cabinet lighting makes entertaining easy. Daylight windows bring cheerful natural light to the lower-level third bedroom, creating a comfortable guest space and located near the three-quarter bath. An impressive dedicated hobby and storage room further adds to the lower level’s appeal. The mechanical and laundry room boasts new washer and dryer, water heater (2021) and furnace (2025) to complete the lower-level highlights. Six-panel doors are featured throughout the home. Don’t miss the large, finished, and insulated two-car garage. The end-unit setting offers lovely curb appeal, set back amid green space and mature trees. Association-maintained lawn care, snow removal, and other benefits provide a convenient, low-maintenance lifestyle. Enjoy proximity to Bush Lake, Hyland-area parks, and Three Rivers Park District trails, along with easy access to shopping, coffee shops, restaurants, and major commuter routes. Don’t miss this wonderful opportunity and schedule your private tour today! Some photos have been virtually staged.
Active
$449,900
9526 Woodbridge Rd, Bloomington, MN 55438
3beds
2,089sqft
(TH) Side x Side
Built in 1984
261 Square Feet Lot
$447,500 Zestimate®
$215/sqft
$525/mo HOA
What's special
- 40 days
- 746
- 18
Zillow last checked:
Listing updated:
Listed by:
Kari Cartier 612-910-9556,
Coldwell Banker Realty - Southwest Regional
Source: NorthstarMLS as distributed by MLS GRID,MLS#: 7075693
Facts & features
Interior
Bedrooms & bathrooms
- Bedrooms: 3
- Bathrooms: 3
- Full bathrooms: 2
- 3/4 bathrooms: 1
Bedroom
- Level: Main
- Area: 165 Square Feet
- Dimensions: 15x11
Bedroom 2
- Level: Main
- Area: 132 Square Feet
- Dimensions: 12x11
Bedroom 3
- Level: Lower
- Area: 132 Square Feet
- Dimensions: 12x11
Deck
- Level: Main
- Area: 300 Square Feet
- Dimensions: 25x12
Dining room
- Level: Main
- Area: 135 Square Feet
- Dimensions: 15x9
Family room
- Level: Lower
- Area: 378 Square Feet
- Dimensions: 27x14
Flex room
- Level: Lower
- Area: 168 Square Feet
- Dimensions: 14x12
Kitchen
- Level: Main
- Area: 195 Square Feet
- Dimensions: 15x13
Living room
- Level: Main
- Area: 174 Square Feet
- Dimensions: 14.5x12
Heating
- Forced Air
Cooling
- Central Air
Appliances
- Included: Chandelier, Dishwasher, Dryer, Gas Water Heater, Microwave, Other, Range, Refrigerator, Stainless Steel Appliance(s), Washer
- Laundry: In Basement, Electric Dryer Hookup, Lower Level, Sink, Washer Hookup
Features
- Basement: Block,Daylight,Drain Tiled,Finished,Full,Storage Space,Sump Basket,Sump Pump
- Number of fireplaces: 1
- Fireplace features: Brick, Family Room, Wood Burning
Interior area
- Total structure area: 2,089
- Total interior livable area: 2,089 sqft
- Finished area above ground: 1,210
- Finished area below ground: 879
Property
Parking
- Total spaces: 2
- Parking features: Attached, Asphalt, Garage Door Opener
- Attached garage spaces: 2
- Has uncovered spaces: Yes
Accessibility
- Accessibility features: Solar Tube(s), Soaking Tub
Features
- Levels: One
- Stories: 1
- Patio & porch: Deck
- Pool features: None
- Fencing: None
Lot
- Size: 261 Square Feet
- Dimensions: 42 x 62
- Features: Near Public Transit, Tree Coverage - Light, Zero Lot Line
Details
- Foundation area: 1210
- Parcel number: 3011621220049
- Zoning description: Residential-Single Family
Construction
Type & style
- Home type: Townhouse
- Property subtype: (TH) Side x Side
- Attached to another structure: Yes
Materials
- Block, Frame
- Roof: Age Over 8 Years
Condition
- New construction: No
- Year built: 1984
Utilities & green energy
- Electric: Circuit Breakers, Power Company: Xcel Energy
- Gas: Natural Gas
- Sewer: City Sewer/Connected
- Water: City Water/Connected
Community & HOA
Community
- Subdivision: Woodbridge 3rd Add
HOA
- Has HOA: Yes
- Services included: Maintenance Structure, Hazard Insurance, Lawn Care, Maintenance Grounds, Professional Mgmt, Sanitation, Snow Removal
- HOA fee: $525 monthly
- HOA name: Woodbridge Townhouse Association/ROWCAL
- HOA phone: 651-363-1570
Location
- Region: Bloomington
Financial & listing details
- Price per square foot: $215/sqft
- Tax assessed value: $385,200
- Annual tax amount: $5,577
- Date on market: 8/6/2026
- Road surface type: Paved
Estimated market value
$447,500
$425,000 - $470,000
$2,537/mo
Price history
| Date | Event | Price |
|---|---|---|
| 8/7/2026 | Listed for sale | $449,900+60.9%$215/sqft |
Source:  NorthstarMLS as distributed by MLS GRID #7075693 Report a problem NorthstarMLS as distributed by MLS GRID #7075693 Report a problem | ||
| 6/3/2016 | Sold | $279,700-0.1%$134/sqft |
Source: NorthstarMLS as distributed by MLS GRID #4700645 Report a problem | ||
| 4/25/2016 | Pending sale | $280,000$134/sqft |
Source: Edina Realty, Inc., a Berkshire Hathaway affiliate #4700645 Report a problem | ||
| 4/12/2016 | Listed for sale | $280,000+8.5%$134/sqft |
Source: Edina Realty, Inc., a Berkshire Hathaway affiliate #4700645 Report a problem | ||
| 7/14/2003 | Sold | $258,000+20%$124/sqft |
Source: Public Record Report a problem | ||
| 10/25/2001 | Sold | $215,000$103/sqft |
Source: Public Record Report a problem | ||
| 5/29/2001 | Sold | $215,000$103/sqft |
Source: Public Record Report a problem | ||
Public tax history
| Year | Property taxes | Tax assessment |
|---|---|---|
| 2025 | $4,242 -6.9% | $385,200 +13.9% |
| 2024 | $4,558 +6% | $338,300 -10.6% |
| 2023 | $4,300 +18.5% | $378,300 +5.1% |
| 2022 | $3,629 +12.6% | $360,100 +24.2% |
| 2021 | $3,224 -1.9% | $289,900 +10.2% |
| 2020 | $3,285 +1.9% | $263,000 +0.9% |
| 2019 | $3,224 -1.9% | $260,600 -7.2% |
| 2018 | $3,285 -9.4% | $280,700 +6.6% |
| 2017 | $3,627 +5.1% | $263,300 +2.7% |
| 2016 | $3,450 -2.2% | $256,400 +5.9% |
| 2015 | $3,527 +2.4% | $242,200 +4.1% |
| 2014 | $3,443 +0.7% | $232,600 -0.9% |
| 2013 | $3,419 +6.7% | $234,600 0% |
| 2012 | $3,206 +2.9% | $234,700 -0.8% |
| 2011 | $3,116 -3.3% | $236,600 -9.9% |
| 2010 | $3,223 -4% | $262,600 -10.3% |
| 2009 | $3,358 +10.3% | $292,600 +5.5% |
| 2006 | $3,044 +8.2% | $277,400 +11.3% |
| 2005 | $2,813 +5.6% | $249,200 +9.4% |
| 2004 | $2,664 +6.7% | $227,800 +5.6% |
| 2002 | $2,497 -37.7% | $215,700 |
| 2001 | $4,010 | -- |
Find assessor info on the county website
Monthly payment
Est. payment
Payment breakdown
Explore the cost of this home by adjusting the details. Changes won't be saved.Climate risks
Neighborhood: 55438
Similar homes
- $485,0004 bd3 ba2k sqft7840 W 100th St, Bloomington, MN 55438For Sale

 MLS ID #7134055, Suzanne Liesmaki, Edina Realty, Inc.. NorthstarMLS as distributed by MLS GRID
 - $265,0002 bd3 ba1.7k sqft7807 W 110th St, Minneapolis, MN 55438For Sale
 MLS ID #7142097, Alyssa M. Hurlock, Edina Realty, Inc.. NorthstarMLS as distributed by MLS GRID
 - $475,0004 bd2 ba2.3k sqft10465 Olympic Cir, Eden Prairie, MN 55347For Sale
 MLS ID #7132572, Desrochers Realty Group, eXp Realty. NorthstarMLS as distributed by MLS GRID
 - $519,9993 bd3 ba2k sqft9903 Balmoral Ln, Eden Prairie, MN 55347For Sale
 MLS ID #7122642, Daniel Cleve, Yarlow Realty Group. NorthstarMLS as distributed by MLS GRID
 - $449,0004 bd2 ba1.7k sqft13499 Caramel Trl, Eden Prairie, MN 55346For SaleMLS ID #7138224, Joanne Hanson, Keller Williams Classic Rlty NW. NorthstarMLS as distributed by MLS GRID
- $414,9904 bd3 ba2.1k sqft8236 Queen Ave S, Bloomington, MN 55431For SaleMLS ID #7118767, Joshua Robert Anschutz, Pemberton RE. NorthstarMLS as distributed by MLS GRID
- $425,0003 bd3 ba2.2k sqft15001 Park Ave, Burnsville, MN 55306For SaleMLS ID #7118017, Thomas Edelstein, CRS, ABR, Coldwell Banker Realty. NorthstarMLS as distributed by MLS GRID
- $460,0004 bd3 ba2.5k sqft8459 Rosewood Dr, Chanhassen, MN 55317For SaleMLS ID #7101601, Cassie L Frick, Edina Realty, Inc.. NorthstarMLS as distributed by MLS GRID
- $450,0004 bd4 ba2.5k sqft14136 Frontier Ln, Burnsville, MN 55337For SaleMLS ID #7121607, Austin Hardy, Pemberton RE. NorthstarMLS as distributed by MLS GRID
- $450,0003 bd3 ba2.3k sqft6000 Goldenrod Ln N, Plymouth, MN 55442For SaleMLS ID #7141504, Colin L Simpson, Lakes Sotheby's International Realty. NorthstarMLS as distributed by MLS GRID
- $415,0004 bd2 ba2.1k sqft5855 W 140th St, Savage, MN 55378For SaleMLS ID #7140598, John P. Sorenson, eXp Realty. NorthstarMLS as distributed by MLS GRID
- $449,9003 bd2 ba2.2k sqft1193 Shawmut St S, Shakopee, MN 55379For SaleMLS ID #7094327, Nicole L Stone, RE/MAX Results. NorthstarMLS as distributed by MLS GRID
- $315,0002 bd3 ba2k sqft5367 Hyland Pl, Bloomington, MN 55437For SaleMLS ID #7078522, The Huerkamp Home Group, Keller Williams Preferred Rlty. NorthstarMLS as distributed by MLS GRID
- $468,9004 bd3 ba1.9k sqft8585 Chanhassen Hills Dr S, Chanhassen, MN 55317For SaleMLS ID #7121137, Darlene M Arndt, Coldwell Banker Realty. NorthstarMLS as distributed by MLS GRID
- $415,0004 bd2 ba1.9k sqft13036 Ottawa Dr, Savage, MN 55378For SaleMLS ID #7083321, Mallorie Rife, Edina Realty, Inc.. NorthstarMLS as distributed by MLS GRID
- $449,9004 bd3 ba2.3k sqft14613 Carriage Ln, Burnsville, MN 55306For SaleMLS ID #7127469, Jake Piller, Weichert, REALTORS- Heartland. NorthstarMLS as distributed by MLS GRID
- $400,0003 bd3 ba2.7k sqft16568 Irwindale Way, Lakeville, MN 55044For SaleMLS ID #7144492, Karna Ferguson, Edina Realty, Inc.. NorthstarMLS as distributed by MLS GRID
- $450,0004 bd3 ba2.8k sqft2064 Pin Oak Dr, Eagan, MN 55122For SaleMLS ID #7140418, Denise P. Sjoberg, Keller Williams Select Realty. NorthstarMLS as distributed by MLS GRID
- $515,0004 bd2 ba1.8k sqft7003 Park View Ln, Eden Prairie, MN 55346For SaleMLS ID #7140785, Eric J Eickhof, Jason Mitchell Group. NorthstarMLS as distributed by MLS GRID
- $285,0003 bd4 ba1.8k sqft14307 Bedford Dr, Eden Prairie, MN 55346For SaleMLS ID #7123652, Nathan D Roise, Rize Realty. NorthstarMLS as distributed by MLS GRID
