Welcome home to this spacious and beautifully maintained 4-bedroom, 2-bath home that has been loved and cared for by the same owner for over 30 years! Offering a full bathroom on each floor, this home provides a comfortable and functional layout with plenty of room to spread out. The kitchen features beautiful cabinetry and countertops, creating a warm and inviting space for everyday living and entertaining. Major updates include a newer roof and furnace, offering added peace of mind. Exceptionally clean and well cared for throughout, this is beautiful quality home. Conveniently located near Millikin University with easy access to dining, shopping, and everyday amenities. A wonderful home with space, character, and decades of pride of ownership — don’t miss your chance to make it yours! Perfect investment property or first time homeowner!!
For sale
Price cut: $6K (9/24)
$48,000
953 W Macon St, Decatur, IL 62522
4beds
1,452sqft
Single Family Residence
Built in 1895
6,098 Square Feet Lot
$-- Zestimate®
$33/sqft
$-- HOA
What's special
Beautifully maintainedComfortable and functional layoutNewer roof
- 86 days
- 1,551
- 150
Zillow last checked:
Listing updated:
Listed by:
R. Kent Portis 217-864-6971,
Mtz Realty Services
Source: CIBR,MLS#: 6259565 Originating MLS: Central Illinois Board Of REALTORS
Originating MLS: Central Illinois Board Of REALTORSFacts & features
Interior
Bedrooms & bathrooms
- Bedrooms: 4
- Bathrooms: 2
- Full bathrooms: 2
Bedroom
- Description: Flooring: Carpet
- Level: Main
- Dimensions: 13 x 10.2
Bedroom
- Description: Flooring: Carpet
- Level: Upper
- Dimensions: 18 x 13.6
Bedroom
- Description: Flooring: Carpet
- Level: Upper
- Dimensions: 13 x 9
Bedroom
- Description: Flooring: Carpet
- Level: Upper
- Dimensions: 12 x 11
Den
- Description: Flooring: Carpet
- Level: Main
- Dimensions: 13 x 11
Dining room
- Description: Flooring: Carpet
- Level: Main
- Dimensions: 13 x 10.6
Other
- Description: Flooring: Vinyl
- Level: Main
Other
- Description: Flooring: Vinyl
- Level: Upper
Kitchen
- Description: Flooring: Vinyl
- Level: Main
- Dimensions: 11.6 x 11
Living room
- Description: Flooring: Carpet
- Level: Main
- Dimensions: 13.8 x 13
Heating
- Forced Air, Gas
Cooling
- Window Unit(s)
Appliances
- Included: Gas Water Heater, None
Features
- Fireplace, Main Level Primary
- Basement: Unfinished,Full
- Number of fireplaces: 1
- Fireplace features: Family/Living/Great Room
Interior area
- Total structure area: 1,452
- Total interior livable area: 1,452 sqft
- Finished area above ground: 1,452
- Finished area below ground: 0
Property
Parking
- Total spaces: 2.5
- Parking features: Detached, Garage
- Garage spaces: 2.5
Features
- Levels: One and One Half
- Patio & porch: Rear Porch, Front Porch, Deck
- Exterior features: Deck, Shed, Workshop
Lot
- Size: 6,098 Square Feet
Details
- Additional structures: Shed(s)
- Parcel number: 041215306003
- Zoning: RES
- Special conditions: None
Construction
Type & style
- Home type: SingleFamily
- Architectural style: Bungalow
- Property subtype: Single Family Residence
Materials
- Vinyl Siding
- Foundation: Basement
- Roof: Shingle
Condition
- Year built: 1895
Utilities & green energy
- Sewer: Public Sewer
- Water: Public
Community & HOA
Community
- Subdivision: Geo F Wessels Add
Location
- Region: Decatur
Financial & listing details
- Price per square foot: $33/sqft
- Tax assessed value: $20,675
- Annual tax amount: $323
- Date on market: 7/3/2026
- Cumulative days on market: 86 days
- Road surface type: Concrete, Gravel
Estimated market value
Not available
Estimated sales range
Not available
Not available
Price history
| Date | Event | Price |
|---|---|---|
| 9/24/2026 | Price change | $48,000-11.1%$33/sqft |
Source:  CIBR #6259565 Report a problem CIBR #6259565 Report a problem | ||
| 8/5/2026 | Price change | $54,000-8.5%$37/sqft |
Source: CIBR #6259565 Report a problem | ||
| 7/3/2026 | Listed for sale | $59,000$41/sqft |
Source: CIBR #6259565 Report a problem | ||
Public tax history
| Year | Property taxes | Tax assessment |
|---|---|---|
| 2024 | $323 -2.7% | $20,675 +3.7% |
| 2023 | $332 -2.7% | $19,943 +13.8% |
| 2022 | $341 -0.6% | $17,519 +7.1% |
| 2021 | $343 -9.6% | $16,361 +13% |
| 2020 | $380 -57.2% | $14,480 +1% |
| 2019 | $886 +0.4% | $14,336 -0.3% |
| 2018 | $883 -3.9% | $14,384 -2.6% |
| 2017 | $918 -2.5% | $14,768 -1% |
| 2016 | $942 +6.5% | $14,919 +1.8% |
| 2015 | $885 +8.4% | $14,656 +1% |
| 2014 | $816 -5.6% | $14,511 -3.6% |
| 2013 | $865 -2.6% | $15,056 -3% |
| 2012 | $887 | $15,522 |
| 2011 | -- | $15,522 -5.4% |
| 2010 | -- | $16,413 |
| 2009 | -- | $16,413 +10.4% |
| 2006 | -- | $14,871 |
| 2005 | -- | $14,871 |
Find assessor info on the county website
Monthly payment
Est. payment
Payment breakdown
Explore the cost of this home by adjusting the details. Changes won't be saved.Climate risks
Neighborhood: 62522
Nearby schools
Schools provided by the listing agent
- District: Decatur Dist 61
Source: CIBR. This data may not be complete. We recommend contacting the local school district to confirm school assignments for this home.
Similar homes
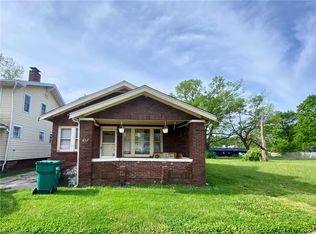
- $49,9992 bd2 ba954 sqft592 S Oakland Ave, Decatur, IL 62522For Sale
 MLS ID #6260857, Capri Lamb. CIBR
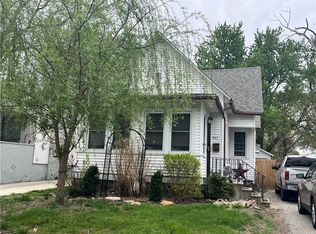
 - $49,0002 bd1 ba1.1k sqft657 W Wood St, Decatur, IL 62522For Sale
 MLS ID #6241678, Ryan Dallas. CIBR
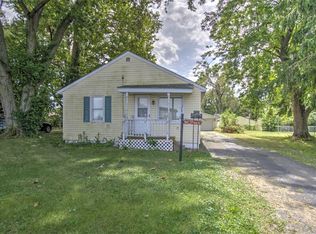
 - $49,9001 bd2 ba947 sqft952 W Packard St, Decatur, IL 62522For Sale
 MLS ID #6258100, Trisha Beck. CIBR
 - $51,9003 bd1 ba1.2k sqft2925 E Harrison Ave, Decatur, IL 62526For Sale
 MLS ID #6260869, Aaron Warner. CIBR
 - $39,9003 bd1 ba1k sqft2104 W Packard St, Decatur, IL 62522For Sale
 MLS ID #CA1045298, Joseph E Tetzlaff, RE/MAX Professionals. RMLS Alliance as distributed by MLS GRID
 - $60,0003 bd2 ba1.6k sqft1316 N Huron St, Decatur, IL 62526For SaleMLS ID #CA1044299, Oluseyi Elliott, Keller Williams Capital. RMLS Alliance as distributed by MLS GRID
