Welcome home to 954 Monroe Church Rd. This 3 bedroom and 2 full bathroom home boasts over 1,400 square feet of living space. Built in 2024, this beautifully maintained ranch style home sits on 2 acres of land with an incredible view and ready for you. A detached oversized shed/2-car garage has been added and is equipped with power along with a dual mini split HVAC system, which makes for a terrific workshop. Another detached shed for storage or lawn equipment sits just behind. The home starts with a cozy covered front porch leading into the vaulted ceiling living room. The open concept kitchen features granite countertops, stainless steel appliances, an island, soft close drawers, and an eat-in space. The primary bedroom, which includes a full bathroom and walk-in closet, is located on the left side separate from the 2 spare bedrooms. The spare bedrooms are split by a full hall bathroom. A rear door from the kitchen leads out to the deck where you can enjoy the backyard and view. The Sandy River Reservoir is located within minutes of walking along with great proximity to the new Sandy River Outdoor Adventure Park. Schedule your tour and come see what this property has in store for you!
For sale
$324,999
954 Monroe Church Rd, Rice, VA 23966
3beds
1,440sqft
Single Family Residence
Built in 2024
2.02 Acres Lot
$323,900 Zestimate®
$226/sqft
$-- HOA
What's special
Granite countertopsCozy covered front porchIncredible viewOpen concept kitchenSoft close drawersEat-in spaceStainless steel appliances
- 1 day
- 183
- 8
Likely to sell faster than
Zillow last checked:
Listing updated:
Listed by:
Tyler Ruger 609-781-4912,
CapCenter 804-968-5000,
Christopher Piacentini 804-357-5578,
CapCenter
Source: CVRMLS,MLS#: 2630297 Originating MLS: Central Virginia Regional MLS
Facts & features
Interior
Bedrooms & bathrooms
- Bedrooms: 3
- Bathrooms: 2
- Full bathrooms: 2
Primary bedroom
- Description: Cpt, CF, WIC, full en-suite bath
- Level: First
- Dimensions: 0 x 0
Bedroom 2
- Description: Cpt, CF
- Level: First
- Dimensions: 0 x 0
Bedroom 3
- Description: Cpt, CF
- Level: First
- Dimensions: 0 x 0
Other
- Description: Tub & Shower
- Level: First
Kitchen
- Description: Granite CTs, Island, SS Apps. Soft Close Cabs
- Level: First
- Dimensions: 0 x 0
Laundry
- Description: Laminate FL
- Level: First
- Dimensions: 0 x 0
Living room
- Description: Laminate FL, Vaulted Ceiling, CF
- Level: First
- Dimensions: 0 x 0
Heating
- Electric, Heat Pump
Cooling
- Central Air, Electric
Appliances
- Included: Dryer, Dishwasher, Electric Cooking, Microwave, Oven, Refrigerator, Stove, Water Heater, Washer
Features
- Bedroom on Main Level, Ceiling Fan(s), Dining Area, Eat-in Kitchen, En Suite Bathroom, Full Bath on Main Level, Granite Counters, High Ceilings, Kitchen Island, Bath in Primary Bedroom, Main Level Primary, Pantry, Recessed Lighting, Walk-In Closet(s)
- Flooring: Carpet, Laminate
- Basement: Crawl Space
- Attic: Access Only
- Has fireplace: No
Interior area
- Total interior livable area: 1,440 sqft
- Finished area above ground: 1,440
- Finished area below ground: 0
Property
Parking
- Total spaces: 2
- Parking features: Driveway, Detached, Garage, Unpaved
- Garage spaces: 2
- Has uncovered spaces: Yes
Features
- Levels: One
- Stories: 1
- Patio & porch: Rear Porch, Front Porch, Deck
- Exterior features: Deck, Storage, Shed, Unpaved Driveway
- Pool features: None
- Fencing: None
Lot
- Size: 2.02 Acres
Details
- Parcel number: 05462
Construction
Type & style
- Home type: SingleFamily
- Architectural style: Ranch
- Property subtype: Single Family Residence
Materials
- Drywall, Frame, Vinyl Siding
- Roof: Shingle
Condition
- Resale
- New construction: No
- Year built: 2024
Utilities & green energy
- Sewer: Septic Tank
- Water: Well
Community & HOA
Community
- Subdivision: None
Location
- Region: Rice
Financial & listing details
- Price per square foot: $226/sqft
- Tax assessed value: $248,000
- Annual tax amount: $992
- Date on market: 11/13/2026
- Ownership: Individuals
- Ownership type: Sole Proprietor
Estimated market value
$323,900
$308,000 - $340,000
$1,849/mo
Price history
| Date | Event | Price |
|---|---|---|
| 11/14/2026 | Listed for sale | $324,999$226/sqft |
Source:  CVRMLS #2630297 Report a problem | ||
Public tax history
Tax history is unavailable.
Monthly payment
Est. payment
Payment breakdown
Explore the cost of this home by adjusting the details. Changes won't be saved.Climate risks
Neighborhood: 23966
Nearby schools
Schools provided by the listing agent
- Elementary: Prince Edward
- Middle: Prince Edward
- High: Prince Edward
Source: CVRMLS. This data may not be complete. We recommend contacting the local school district to confirm school assignments for this home.


Similar homes
- $369,9003 bd2 ba1.4k sqft745 Gully Tavern Rd, Rice, VA 23966For Sale
 MLS ID #60415, Rebecca Simpson. South Central AOR VA
- $284,5003 bd2 ba1.5k sqft1202 W Osborn Rd, Farmville, VA 23901For Sale
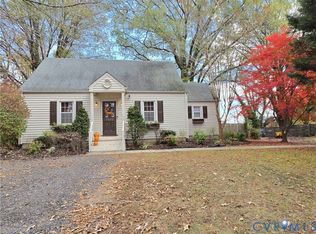 MLS ID #2630434, Jason Meeks, Meeks Realty. CVRMLS
- $329,9003 bd2 ba1.7k sqft104 Abrams Rd, Farmville, VA 23901For Sale
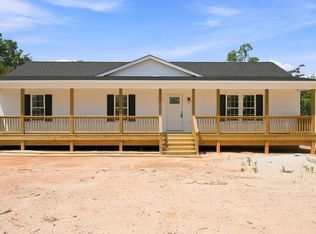 MLS ID #60436, Rebecca Simpson. South Central AOR VA
- $379,0004 bd3 ba1.7k sqft304 Dana Dr, Farmville, VA 23901For Sale
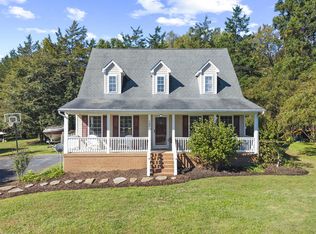 MLS ID #60425, Ashton Madison. South Central AOR VA
- $299,0003 bd2 ba1.4k sqft2945 Worsham Rd, Farmville, VA 23901New Construction
 MLS ID #932660, JANET G PEMBELTON. RVAR
