Rare opportunity to own in the heart of Amherst! This charming Colonial is nestled on nearly 2 Acres of beautifully tree-lined property, offering a unique combination of privacy and convenience. With over 2,100 square feet of living space, this spacious home features 4 generously sized bedrooms, 2½ baths, and two additional versatile rooms that can be used as a home office, playroom, fitness space, guest room, or hobby area—the possibilities are endless. Abundant closet space can be found throughout the home. The inviting living room showcases a cozy wood-burning fireplace, while hardwood flooring and new first-floor flooring add warmth and modern appeal. The eat-in kitchen offers plenty of space for everyday dining and is perfect for entertaining family and friends. Surrounded by mature trees and set on an expansive lot, this home provides a peaceful retreat while remaining close to all that Amherst has to offer. Not to mention newer hot water tank and furnace (2025). Don’t miss this exceptional opportunity!
Pending
$329,900
954 N French Rd, Amherst, NY 14228
4beds
2,175sqft
Single Family Residence
Built in 1959
1.9 Acres Lot
$-- Zestimate®
$152/sqft
$-- HOA
What's special
Cozy wood-burning fireplaceTwo additional versatile roomsSurrounded by mature treesNew first-floor flooringHardwood flooringExpansive lotEat-in kitchen
- 57 days
- 130
- 4
Zillow last checked:
Listing updated:
Listed by:
HUNT Real Estate ERA 716-832-4838,
Lisa Tagliarino 716-472-8271
Source: NYSAMLSs,MLS#: B1701531 Originating MLS: Buffalo
Originating MLS: BuffaloFacts & features
Interior
Bedrooms & bathrooms
- Bedrooms: 4
- Bathrooms: 3
- Full bathrooms: 2
- 1/2 bathrooms: 1
- Main level bathrooms: 2
Bedroom 1
- Level: Second
- Dimensions: 15.60 x 21.30
Bedroom 2
- Level: Second
- Dimensions: 14.50 x 11.50
Bedroom 3
- Level: Second
- Dimensions: 12.00 x 12.60
Bedroom 4
- Level: Second
- Dimensions: 13.00 x 9.00
Family room
- Level: First
- Dimensions: 15.30 x 21.50
Kitchen
- Level: First
- Dimensions: 11.40 x 20.70
Living room
- Dimensions: 13.40 x 15.60
Other
- Level: First
- Dimensions: 11.30 x 11.70
Heating
- Gas, Forced Air, Radiant Floor
Cooling
- Window Unit(s)
Appliances
- Included: Dishwasher, Exhaust Fan, Free-Standing Range, Gas Cooktop, Gas Water Heater, Oven, Refrigerator, Range Hood
Features
- Breakfast Bar, Ceiling Fan(s), Eat-in Kitchen, Separate/Formal Living Room
- Flooring: Carpet, Ceramic Tile, Hardwood, Laminate, Varies
- Windows: Storm Window(s)
- Basement: Full,Sump Pump
- Number of fireplaces: 1
Interior area
- Total structure area: 2,175
- Total interior livable area: 2,175 sqft
Property
Parking
- Total spaces: 1.5
- Parking features: Attached, Garage, Garage Door Opener
- Attached garage spaces: 1.5
Features
- Levels: Two
- Stories: 2
- Patio & porch: Open, Patio, Porch
- Exterior features: Blacktop Driveway, Dock, Patio, Private Yard, See Remarks
Lot
- Size: 1.9 Acres
- Dimensions: 82764 x 91
- Features: Near Public Transit, Rectangular, Rectangular Lot, Residential Lot
Details
- Additional structures: Shed(s), Storage
- Parcel number: 1422890271300001006000
- Special conditions: Standard
Construction
Type & style
- Home type: SingleFamily
- Architectural style: Colonial,Two Story
- Property subtype: Single Family Residence
Materials
- Aluminum Siding, Block, Cedar, Concrete, Shake Siding, Wood Siding
- Foundation: Block
- Roof: Asphalt
Condition
- Resale
- Year built: 1959
Utilities & green energy
- Electric: Circuit Breakers
- Sewer: Connected
- Water: Not Connected, Public
- Utilities for property: Cable Available, Electricity Available, Electricity Connected, High Speed Internet Available, Sewer Connected, Water Available
Community & HOA
Community
- Subdivision: Holland Land Company's Su
Location
- Region: Amherst
Financial & listing details
- Price per square foot: $152/sqft
- Tax assessed value: $359,600
- Annual tax amount: $6,652
- Date on market: 7/24/2026
- Cumulative days on market: 58 days
- Listing terms: Cash,Conventional,FHA,VA Loan
Estimated market value
Not available
Estimated sales range
Not available
$3,566/mo
Price history
| Date | Event | Price |
|---|---|---|
| 8/3/2026 | Pending sale | $329,900$152/sqft |
Source:  NYSAMLSs #B1701531 Report a problem NYSAMLSs #B1701531 Report a problem | ||
| 7/24/2026 | Listed for sale | $329,900+6.4%$152/sqft |
Source: NYSAMLSs #B1701531 Report a problem | ||
| 9/22/2025 | Sold | $310,000-1.6%$143/sqft |
Source: NYSAMLSs #B1617467 Report a problem | ||
| 7/23/2025 | Pending sale | $315,000$145/sqft |
Source: NYSAMLSs #B1617467 Report a problem | ||
| 6/27/2025 | Listed for sale | $315,000+90.9%$145/sqft |
Source: NYSAMLSs #B1617467 Report a problem | ||
| 9/27/2013 | Sold | $165,000-2.9%$76/sqft |
Source: NYSAMLSs #B431527 Report a problem | ||
| 6/7/2013 | Listed for sale | $170,000$78/sqft |
Source: RealtyUSA #431527 Report a problem | ||
Public tax history
| Year | Property taxes | Tax assessment |
|---|---|---|
| 2025 | -- | $356,000 |
| 2024 | -- | $356,000 +61.8% |
| 2023 | -- | $220,000 |
| 2022 | -- | $220,000 |
| 2021 | -- | $220,000 |
| 2020 | -- | $220,000 |
| 2019 | -- | $220,000 |
| 2018 | -- | $220,000 |
| 2017 | $5,012 +89.2% | $220,000 +17.5% |
| 2016 | $2,649 | $187,300 |
| 2015 | -- | $187,300 |
| 2014 | -- | $187,300 |
| 2013 | -- | $187,300 |
| 2012 | -- | $187,300 |
| 2011 | -- | $187,300 |
| 2010 | -- | $187,300 |
| 2009 | -- | $187,300 +21.6% |
| 2008 | -- | $154,000 |
| 2007 | -- | $154,000 |
| 2006 | -- | $154,000 |
| 2005 | -- | $154,000 +19.4% |
| 2004 | -- | $129,000 |
| 2003 | -- | $129,000 +3.2% |
| 2002 | -- | $125,000 |
| 2001 | -- | $125,000 |
| 2000 | -- | $125,000 |
Find assessor info on the county website
Monthly payment
Climate risks
Neighborhood: 14228
Nearby schools
Schools provided by the listing agent
- Elementary: Heritage Heights Elementary
- District: Sweet Home
Source: NYSAMLSs. This data may not be complete. We recommend contacting the local school district to confirm school assignments for this home.
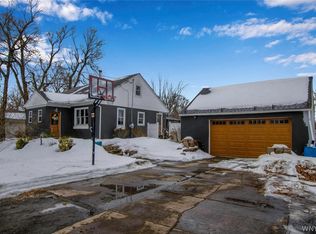
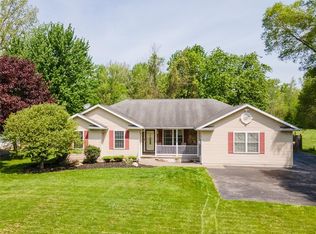
Similar homes
- $300,0003 bd2 ba1.5k sqft295 Bucyrus Dr, Amherst, NY 14228For Sale
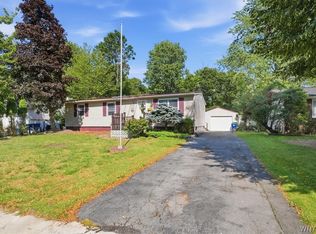
 MLS ID #B1704547, Alexander Ackley, Listing by: Keller Williams Realty WNY. NYSAMLSs
 - $319,9004 bd2 ba1.3k sqft44 Albion Ave, Amherst, NY 14226For Sale
 MLS ID #B1712934, Samantha E Muscato, Listing by: Iconic Real Estate. NYSAMLSs
 - $299,9004 bd2 ba1.5k sqft6795 Nash Rd, North Tonawanda, NY 14120For Sale
 MLS ID #B1711286, Jake Mattoon, Listing by: HUNT Real Estate ERA. NYSAMLSs
 - $309,9003 bd2 ba1.6k sqft260 Hendricks Blvd, Amherst, NY 14226For Sale
 MLS ID #B1714237, Aubryn Noble, Listing by: Realty ONE Group Empower. NYSAMLSs
 - $334,9004 bd3 ba1.2k sqft191 Clearfield Dr, Williamsville, NY 14221For SaleMLS ID #B1711208, Lawrence Blaber Jr, Listing by: WNY Metro Roberts Realty. NYSAMLSs
- $444,9004 bd3 ba1.9k sqft102 Florence Ln, Buffalo, NY 14228For SaleMLS ID #B1713130, Brandon Rothenberg, Listing by: WNY Metro Roberts Realty. NYSAMLSs
- $399,9004 bd3 ba2.1k sqft24 Macarthur Dr, Williamsville, NY 14221For SaleMLS ID #B1713864, Laura J Nightingale, Listing by: MJ Peterson Real Estate Inc.. NYSAMLSs
- $329,9003 bd2 ba1.6k sqft66 Argyle Ave, Amherst, NY 14226For SaleMLS ID #B1710631, Kazi Rashid, Listing by: Towne Housing Real Estate. NYSAMLSs
- $299,9993 bd1 ba1.1k sqft22 Castle Ct, Amherst, NY 14226For SaleMLS ID #B1690736, Susan Hallac, Listing by: Recckio R.E. & Development,Inc. NYSAMLSs
- $359,9994 bd2 ba2k sqft1057 Mineral Springs Rd, Buffalo, NY 14224For SaleMLS ID #B1699466, Joseph Gullo, Listing by: MJ Peterson Real Estate Inc.. NYSAMLSs
- $299,0003 bd1 ba1.2k sqft319 Lamont Dr, Amherst, NY 14226For SaleMLS ID #B1713643, Kristan C Andersen, Listing by: Gurney Becker & Bourne. NYSAMLSs
- $294,9003 bd2 ba1.3k sqft224 Paramount Pkwy, Buffalo, NY 14223For SaleMLS ID #B1713887, Dana Hofert, Listing by: 716 Realty Group WNY LLC. NYSAMLSs
- $299,5004 bd2 ba2.1k sqft219 Niagara Falls Blvd, Amherst, NY 14226For SaleMLS ID #B1704814, Linda E Schwabe, Listing by: Howard Hanna WNY Inc.. NYSAMLSs
- $339,9993 bd2 ba1.9k sqft23 Westchester Blvd, Buffalo, NY 14217For SaleMLS ID #B1696491, Christopher Ricci, Listing by: WNY Metro Roberts Realty. NYSAMLSs
- $374,9993 bd2 ba1.4k sqft1361 Staley Rd, Grand Island, NY 14072For SaleMLS ID #B1700519, Nancy A Rehak, Listing by: Howard Hanna WNY Inc.. NYSAMLSs
- $299,9003 bd2 ba1.8k sqft822 Brighton Rd, Tonawanda, NY 14150For SaleMLS ID #B1700734, Robert E Rentz, Listing by: WNY Metro Roberts Realty. NYSAMLSs
- $247,5003 bd1 ba1.3k sqft46 Crestview Ave, Cheektowaga, NY 14225For SaleMLS ID #B1715557, Janelle R Rohring, Listing by: Keller Williams Realty WNY. NYSAMLSs
- $310,0003 bd2 ba1.4k sqft89 Homeworth Pkwy, Cheektowaga, NY 14225For SaleMLS ID #B1712839, Maya Haddad, Listing by: WNY Metro Roberts Realty. NYSAMLSs
- $344,9004 bd2 ba1.7k sqft615 Starin Ave, Buffalo, NY 14216For SaleMLS ID #B1708007, Robyn Sansone, Listing by: WNYbyOwner.com. NYSAMLSs
- $290,0003 bd2 ba1.6k sqft504 Capen Blvd, Amherst, NY 14226For SaleMLS ID #B1701658, Ann Finneran, Listing by: Red Door Real Estate WNY LLC. NYSAMLSs
