Welcome to 3019 Sweet Violet Drive, an exceptional 5-bedroom, 4.5-bath home offering approximately 3,319 sq. ft. of total living space, including a highly desirable 1-bedroom, 1-bath ADU, all located in the sought-after Mosaic at Gale Ranch community of San Ramon. Built in 2009, the main residence features 4 spacious bedrooms and 3.5 bathrooms, a well-designed floor plan, and a 3-car garage providing plenty of parking and custom buit cabinetry. Generously sized bedrooms and comfortable living spaces offer the flexibility today’s buyers are looking for. A standout feature of the property is the private 1-bedroom, 1-bath accessory dwelling unit. Ideal for multigenerational living, extended family, an au pair, guests, a private workspace, or potential rental income, the ADU provides a level of versatility that’s difficult to find. Located in desirable Gale Ranch, residents enjoy access to a community pool and a wonderful neighborhood setting. With 3,319 sq. ft. of total living space, 5 bedrooms, 4.5 bathrooms, a 3-car garage, owned solar and a coveted ADU, this home offers an outstanding combination of space, flexibility, and location in one of San Ramon’s most desirable communities. Open House Saturday 8/15, 1-4pm & Sunday 8/16, 2-4pm.
For sale
$1,999,950
3019 Sweetviolet Dr, San Ramon, CA 94582
5beds
3,319sqft
Residential, Single Family Residence
Built in 2009
4,494 Square Feet Lot
$1,573,000 Zestimate®
$603/sqft
$150/mo HOA
What's special
Community poolWell-designed floor planComfortable living spacesGenerously sized bedrooms
- 3 days |
- 416 |
- 24 |
Zillow last checked:
Listing updated:
Listed by:
Bob Pace DRE #01787031 510-301-5925,
Vetted Real Estate
Source: Bay East AOR,MLS#: 41144730
Facts & features
Interior
Bedrooms & bathrooms
- Bedrooms: 5
- Bathrooms: 5
- Full bathrooms: 4
- Partial bathrooms: 1
Rooms
- Room types: 1 Bedroom, 1.5 Baths, Main Entry, 4 Bedrooms, 3 Baths, Family Room, Dining Room, Eat-In Kitchen
Bathroom
- Features: Stall Shower, Sunken Tub, Tile, Updated Baths, Closet, Marble, Window
Kitchen
- Features: Breakfast Bar, Stone Counters, Dishwasher, Eat-in Kitchen, Disposal, Gas Range/Cooktop, Kitchen Island, Microwave, Oven Built-in, Pantry, Range/Oven Built-in, Refrigerator, Updated Kitchen
Heating
- Zoned
Cooling
- Ceiling Fan(s), Central Air
Appliances
- Included: Dishwasher, Gas Range, Microwave, Oven, Range, Refrigerator, Dryer, Washer, Gas Water Heater, Water Softener
- Laundry: Laundry Room, Upper Level
Features
- Formal Dining Room, In-Law Floorplan, Breakfast Bar, Pantry, Updated Kitchen
- Flooring: Tile, Carpet, Engineered Wood
- Number of fireplaces: 2
- Fireplace features: Gas Starter, Living Room
Interior area
- Total structure area: 3,319
- Total interior livable area: 3,319 sqft
Property
Parking
- Total spaces: 3
- Parking features: Attached, Garage Door Opener
- Garage spaces: 3
Features
- Levels: Two
- Stories: 2
- Entry location: No Steps to Entry
- Patio & porch: Patio
- Pool features: None, Community
- Fencing: Fenced
Lot
- Size: 4,494 Square Feet
- Features: Premium Lot, Front Yard
Details
- Parcel number: 2224900478
- Special conditions: Standard
Construction
Type & style
- Home type: SingleFamily
- Architectural style: Contemporary
- Property subtype: Residential, Single Family Residence
Materials
- Stucco
- Foundation: Slab
- Roof: Tile
Condition
- Existing
- New construction: No
- Year built: 2009
Utilities & green energy
- Electric: Photovoltaics Seller Owned
- Sewer: Public Sewer
- Water: Public
Community & HOA
Community
- Security: Security System Owned
- Subdivision: Gale Ranch
HOA
- Has HOA: Yes
- Amenities included: Greenbelt, Playground, Pool
- Services included: Common Area Maint, Management Fee, Reserve Fund
- HOA fee: $150 monthly
- HOA name: HOMEOWNER ASSN SERVICE
- HOA phone: 925-830-4848
Location
- Region: San Ramon
Financial & listing details
- Price per square foot: $603/sqft
- Tax assessed value: $1,112,674
- Annual tax amount: $15,296
- Price range: $2M - $2M
- Date on market: 8/12/2026
- Listing agreement: Excl Right
- Listing terms: Cash,Conventional,FHA,VA Loan
Estimated market value
$1,573,000
$1.42M - $1.71M
$4,767/mo
Price history
| Date | Event | Price |
|---|---|---|
| 8/12/2026 | Listed for sale | $1,999,950+132%$603/sqft |
Source:  Bay East AOR #41144730 Report a problem Bay East AOR #41144730 Report a problem | ||
| 11/18/2009 | Sold | $862,000$260/sqft |
Source: Public Record Report a problem | ||
Public tax history
| Year | Property taxes | Tax assessment |
|---|---|---|
| 2025 | $15,296 +3% | $1,112,674 +2% |
| 2024 | $14,854 +1.7% | $1,090,858 +2% |
| 2023 | $14,602 +1.4% | $1,069,470 +2% |
| 2022 | $14,395 +2.7% | $1,048,501 +2% |
| 2021 | $14,022 +1.2% | $1,027,943 +1% |
| 2020 | $13,855 +1.6% | $1,017,404 +2% |
| 2019 | $13,639 +3.9% | $997,456 +2% |
| 2018 | $13,130 +3.7% | $977,899 +2% |
| 2017 | $12,657 +1.5% | $958,726 +2% |
| 2016 | $12,470 +3% | $939,929 +1.5% |
| 2015 | $12,110 | $925,811 +2% |
| 2014 | $12,110 | $907,677 +7.7% |
| 2013 | -- | $842,500 |
| 2012 | -- | $842,500 |
| 2011 | -- | $842,500 -2.3% |
| 2010 | -- | $862,000 +561.6% |
| 2009 | -- | $130,290 +2% |
| 2008 | -- | $127,736 +18.5% |
| 2007 | -- | $107,793 |
Find assessor info on the county website
Monthly payment
Est. payment
Payment breakdown
Explore the cost of this home by adjusting the details. Changes won't be saved.Climate risks
Neighborhood: 94582
Nearby schools
GreatSchools rating
- 8/10Quail Run Elementary SchoolGrades: K-5Distance: 0.3 mi
- 10/10Gale Ranch Middle SchoolGrades: 6-8Distance: 0.5 mi
- 10/10Dougherty Valley High SchoolGrades: 9-12Distance: 1 mi
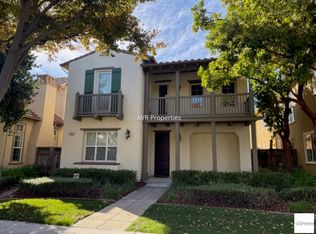
- $1,541,3004 bd3 ba2.2k sqft3015 Sweetviolet Dr, San Ramon, CA 94582Off Market
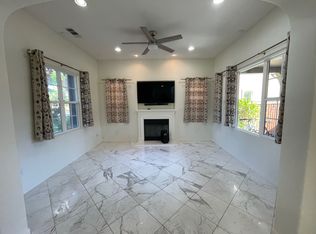
- $1,367,9003 bd2 ba1.8k sqft3023 Sweetviolet Dr, San Ramon, CA 94582Off Market
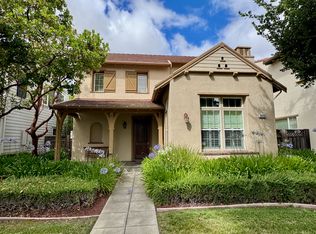
- $1,860,0005 bd5 ba3k sqft3009 Sweetviolet Dr, San Ramon, CA 94582Off Market
- $1,391,1004 bd3 ba2.2k sqft3027 Sweetviolet Dr, San Ramon, CA 94582Off Market
- $1,077,0003 bd3 ba1.7k sqft7632 Stoneleaf Rd, San Ramon, CA 94582Sold
- $913,1002 bd3 ba1.7k sqft7620 Stoneleaf Rd, San Ramon, CA 94582Off Market
- $1,073,8003 bd3 ba2.2k sqft7628 Stoneleaf Rd, San Ramon, CA 94582Off Market
- $1,071,7003 bd2 ba2.2k sqft7624 Stoneleaf Rd, San Ramon, CA 94582Off Market
A local agent can set up tours, give advice and negotiate with sellers.
Similar homes
- $1,999,0004 bd4 ba2.9k sqft3567 Cinnamon Ridge Rd, San Ramon, CA 94582For Sale
 MLS ID #41144710, Anthony Arsondi. Bay East AOR
 - $1,698,0004 bd4 ba2.2k sqft6042 W Branch Rd, San Ramon, CA 94582For Sale
 MLS ID #ML82057497, Subhas Chandra. MLSListings Inc
 - $1,900,0004 bd3 ba2.2k sqft3963 Veritas Way, San Ramon, CA 94582For Sale
 MLS ID #NDP2607639, Casey Sabbara, Realty Options. CRMLS
 - $1,769,0004 bd3 ba2.5k sqft108 Jasper Hill Ct, San Ramon, CA 94582For Sale
 MLS ID #41144329, Sunny Khatav. Bay East AOR
 - $1,995,0004 bd4 ba2.9k sqft6132 Alpine Blue Dr, San Ramon, CA 94582For SaleMLS ID #41140868, Kelly Crawford. CCAR
- $2,598,8005 bd4 ba3.4k sqft3086 Hastings Way, San Ramon, CA 94582For SaleMLS ID #41144633, Joujou Chawla. CCAR
- $1,999,9995 bd3 ba3.1k sqft3132 Ashbrook Ln, San Ramon, CA 94582For SaleMLS ID #41140157, Rama Mehra. Bay East AOR
- $2,099,0004 bd5 ba3k sqft764 Roseum Ct, San Ramon, CA 94582For SaleMLS ID #41138749, Heman Galzie. Bay East AOR
- $2,298,0005 bd5 ba3.2k sqft1273 Andreas Way, San Ramon, CA 94582For SaleMLS ID #41142406, Teresa Hooper. CCAR
- $1,788,0004 bd3 ba2.3k sqft2006 Trefoil Rd, San Ramon, CA 94582For SaleMLS ID #41143986, Jing Xue. Bay East AOR
- $1,599,8004 bd3 ba2.1k sqft4454 Irisview Pl, San Ramon, CA 94582For SaleMLS ID #41144061, Lisa Doyle. CCAR
- $1,798,0004 bd4 ba2.7k sqft230 Latera Ct, San Ramon, CA 94582For SaleMLS ID #41142069, Keri Fryer. CCAR
- $2,099,9504 bd3 ba2.9k sqft1352 Halifax Way, San Ramon, CA 94582For SaleMLS ID #41143213, Kenny Kim. Bay East AOR
- $2,200,0004 bd5 ba3.6k sqft748 Roseum Ct, San Ramon, CA 94582For SaleMLS ID #41134602, Khrista Jarvis. CCAR
- $2,189,0004 bd3 ba2.7k sqft5811 Cattleya Dr, San Ramon, CA 94582For SaleMLS ID #41143630, Frank Pompa. Bay East AOR
- $2,195,0004 bd3 ba2.8k sqft819 Columbine Ct, Danville, CA 94526For SaleMLS ID #426154733, David Anderson DRE #01400445, The Source Real Estate Company. SFAR
- $1,948,0004 bd3 ba2.8k sqft4200 Canyon Crest Rd W, San Ramon, CA 94582For SaleMLS ID #41142289, Paul Zuvella. CCAR
- $1,599,0003 bd3 ba2k sqft215 Azalea Ln, San Ramon, CA 94582For SaleMLS ID #41144772, Shannon Berger. CCAR
- $1,900,0004 bd3 ba2.7k sqft2838 Vernon Way, San Ramon, CA 94582For SaleMLS ID #41141635, Holly Chen. Bay East AOR
- $1,799,8004 bd3 ba2.3k sqft1291 Stoney Creek Dr, San Ramon, CA 94582For SaleMLS ID #41141048, Lisa Doyle. CCAR
Local buyer's agents are ready to help
