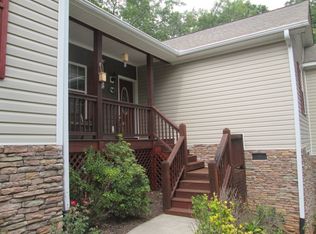
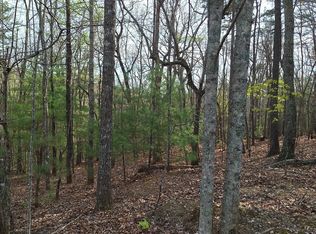
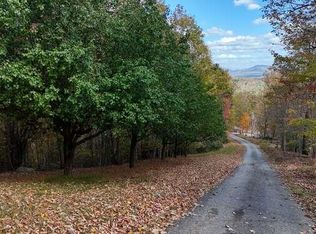
Escape to your own private mountain retreat with this move-in ready cabin, perfectly designed for relaxation or investment. Nestled on 5.5 unrestricted acres, this property offers breathtaking mountain views and the freedom to enjoy it your way. Inside, you’ll find a warm and inviting living space centered around a cozy fireplace—ideal for cool mountain evenings. Step outside and unwind in the hot tub while taking in the serene natural surroundings. The home also features a separate in-law suite with 1 bedroom and 1 bathroom, providing excellent flexibility for guests, extended family, or additional rental income. Whether you’re looking for a peaceful vacation home, a full-time residence, or a short-term rental opportunity, this property delivers the perfect blend of comfort, privacy, and potential. Motivated seller!!
Active
$599,000
955 Mull Rd, Morganton, GA 30560
2beds
1,824sqft
:
Get pre-qualified$3,453/mo
Single Family Residence, Residential, Cabin
Built in 2012
4.49 Acres Lot
$-- Zestimate®
$328/sqft
$-- HOA
What's special
- 1 day |
- 74 |
- 2 |
Zillow last checked:
Listing updated:
Listed by:
Victoria Turner,
Local Realty 470-467-9000
Source: FMLS GA,MLS#: 7815155
Facts & features
Interior
Bedrooms & bathrooms
- Bedrooms: 2
- Bathrooms: 3
- Full bathrooms: 2
- 1/2 bathrooms: 1
- Main level bathrooms: 1
- Main level bedrooms: 1
Rooms
- Room types: Kitchen, Laundry, Living Room, Loft, Master Bathroom, Master Bedroom, Sun Room
Primary bedroom
- Features: Master on Main, Sitting Room
- Level: Master on Main, Sitting Room
Bedroom
- Features: Master on Main, Sitting Room
Primary bathroom
- Features: None
Dining room
- Features: None
Kitchen
- Features: Breakfast Bar, Country Kitchen, Stone Counters
Heating
- Propane, Other
Cooling
- Ceiling Fan(s), Electric, Wall Unit(s)
Appliances
- Included: Dishwasher, Electric Oven, Electric Range, Electric Water Heater, Microwave, Refrigerator, Self Cleaning Oven, Washer
- Laundry: In Kitchen, Main Level
Features
- Beamed Ceilings, Cathedral Ceiling(s)
- Flooring: Carpet, Stone, Wood
- Windows: Insulated Windows
- Basement: None
- Number of fireplaces: 1
- Fireplace features: Electric, Wood Burning Stove
- Common walls with other units/homes: No Common Walls
Interior area
- Total structure area: 1,824
- Total interior livable area: 1,824 sqft
Video & virtual tour
Property
Parking
- Total spaces: 5
- Parking features: Driveway
- Has uncovered spaces: Yes
Accessibility
- Accessibility features: Accessible Bedroom
Features
- Levels: One and One Half
- Stories: 1
- Patio & porch: Deck, Front Porch
- Exterior features: Private Yard, No Dock
- Pool features: None
- Spa features: None
- Fencing: Fenced
- Has view: Yes
- View description: Mountain(s)
- Waterfront features: None
- Body of water: None
Lot
- Size: 4.49 Acres
- Features: Back Yard, Mountain Frontage, Private, Wooded
Details
- Additional structures: Guest House, Second Residence
- Parcel number: 0048 01418
- Other equipment: None
- Horse amenities: None
Construction
Type & style
- Home type: SingleFamily
- Architectural style: Cabin,Cottage,Country
- Property subtype: Single Family Residence, Residential, Cabin
Materials
- Wood Siding
- Foundation: Block
- Roof: Metal
Condition
- Resale
- New construction: No
- Year built: 2012
Utilities & green energy
- Electric: 110 Volts, 220 Volts, Other
- Sewer: Septic Tank
- Water: Public
- Utilities for property: Cable Available, Electricity Available, Phone Available, Water Available
Green energy
- Energy efficient items: None
- Energy generation: None
Community & HOA
Community
- Features: None
- Security: Closed Circuit Camera(s), Smoke Detector(s)
- Subdivision: None
HOA
- Has HOA: No
Location
- Region: Morganton
Financial & listing details
- Price per square foot: $328/sqft
- Annual tax amount: $2,296
- Date on market: 8/3/2026
- Cumulative days on market: 1 day
- Ownership: Fee Simple
- Electric utility on property: Yes
- Road surface type: Gravel, Paved
Estimated market value
Not available
Estimated sales range
Not available
Not available
Price history
| Date | Event | Price |
|---|---|---|
| 8/3/2026 | Listed for sale | $599,000$328/sqft |
Source:  FMLS GA #7815155 Report a problem FMLS GA #7815155 Report a problem | ||
Public tax history
Tax history is unavailable.
Monthly payment
Est. payment
Payment breakdown
Explore the cost of this home by adjusting the details. Changes won't be saved.Climate risks
Neighborhood: 30560
Getting around
0 / 100
Car-DependentNearby schools
GreatSchools rating
- 7/10Union County Elementary SchoolGrades: 3-5Distance: 13 mi
- 6/10Union County Middle SchoolGrades: 6-8Distance: 13 mi
- 9/10Union County High SchoolGrades: 9-12Distance: 13.3 mi
Schools provided by the listing agent
- Elementary: East Fannin
- Middle: Fannin County
- High: Fannin County
Source: FMLS GA. This data may not be complete. We recommend contacting the local school district to confirm school assignments for this home.
- $135,0003 Acres14 Mull Ln, Morganton, GA 30560Sold

- $550,6004 bd2 ba2.2k sqft961 Mull Rd, Morganton, GA 30560Off Market
- $54,9002.77 Acres0 Mull Lane Cir, Morganton, GA 30560Lot/Land
- $65,0007.29 Acres8 Mull Ln, Morganton, GA 30560Sold
- $845,0005 bd3 ba4k sqft154 Mull Ln, Morganton, GA 30560Off Market
- $107,100-- bd-- ba-- sqft154 Mull Ln, Morganton, GA 30560Off Market
- $54,9002.77 AcresLOT 22 Mull Lane Cir LOT 22, Morganton, GA 30560Lot/Land
- $308,800-- bd-- ba-- sqft1016A Mull Rd, Blairsville, GA 30560Off Market
A local agent can set up tours, give advice and negotiate with sellers.
Similar homes
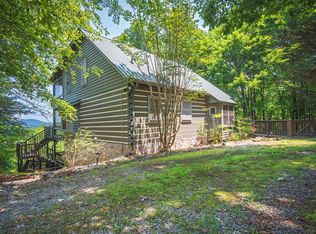
- $749,2503 bd3 ba2.1k sqft88 Down Yonder Rd, Morganton, GA 30560For Sale
 MLS ID #434804, Heather Gerald, Engel & Volkers North Georgia Mountains. NGBOR
 - $439,7002 bd3 ba1.6k sqft6162 Hardscrabble Rd, Mineral Bluff, GA 30559For Sale
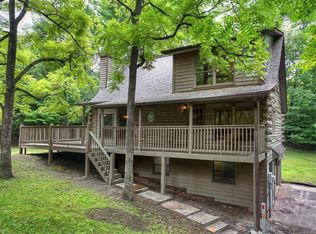 MLS ID #434832, Barbara Roberts, Tru Mountain Realty, LLC. NGBOR
 - $539,9004 bd3 ba1.6k sqft196 Ethan Wilson Way, Morganton, GA 30560For Sale
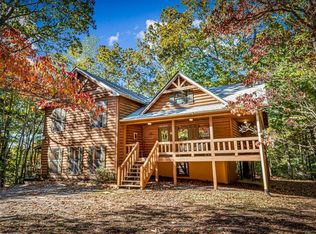 MLS ID #430061, JoAnne Driver Wiley, Mountain Sotheby's International Realty. NGBOR
 - $549,0003 bd3 ba2.3k sqft220 Eagle Rdg, Morganton, GA 30560For Sale
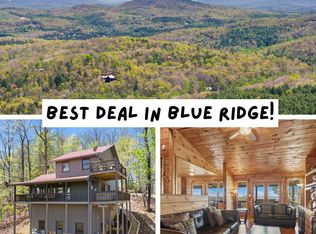 MLS ID #429687, Tim Helton, Mountain Property Limited. NGBOR
 - $524,7772 bd2 ba2k sqft288 Kim Bolton Dr, Morganton, GA 30560For SaleMLS ID #429965, Tracy Krohn, Keller Williams Elevate. NGBOR
- $658,5003 bd3 ba2.5k sqft34 Amber Way, Morganton, GA 30560For SaleMLS ID #417403, Legacy Mountain Group, Keller Williams Elevate. NGBOR
- $514,0002 bd2 ba1.5k sqft290 Turkey Trot Rd, Morganton, GA 30560For SaleMLS ID #422375, Dana Chastain, Ansley Real Estate Christie's Int. Real Estate. NGBOR
- $599,0002 bd3 ba1.4k sqft955 Mull Dr, Mineral Bluff, GA 30559For SaleMLS ID #430008, Victoria Turner, Local Realty - Ellijay. NGBOR
- $569,0003 bd2 ba2.2k sqft22 Evening Shade Trl, Mineral Bluff, GA 30559For SaleMLS ID #430374, Matthew Lawler, Keller Williams Elevate. NGBOR
- $399,0002 bd2 ba975 sqft135 The Builders Hl, Morganton, GA 30560For SaleMLS ID #434177, Dana Chastain, Ansley Real Estate Christie's Int. Real Estate. NGBOR
- $599,0003 bd4 ba2.5k sqft529 Talulu Pass, Murphy, NC 28906For Sale
 MLS ID #98544625, Howard & Mayfield Group, ReMax Town & Country - Blairsville. Hive MLS
 - $417,5003 bd2 ba2.2k sqft256 Boot Legger Rd, Morganton, GA 30560For SaleMLS ID #424935, Lauren Marquez, REMAX Town & Country - BR Appalachian. NGBOR
- $750,0004 bd3 ba2.5k sqft185 Locust Ln, Morganton, GA 30560For SaleMLS ID #429718, Kristina Hall, Ansley Real Estate Christie's Int. Real Estate. NGBOR
- $795,0003 bd3 ba2.6k sqft185 Austin Mountain Rd, Copperhill, TN 37317For SaleMLS ID #434843, LH Real Estate Group, Engel & Volkers North Georgia Mountains. NGBOR
- $599,9004 bd3 ba2.5k sqft979 Cherokee Ln, Mc Caysville, GA 30555For SaleMLS ID #431394, Jody Nicholson, REMAX Mountain Properties - The Nicholson Group. NGBOR
- $599,0003 bd3 ba1.6k sqft28 Wood Ln, Blue Ridge, GA 30513For SaleMLS ID #432847, Tracy Krohn, Keller Williams Elevate. NGBOR
- $649,0004 bd4 ba2.2k sqft160 Adams Cir, Mineral Bluff, GA 30559For SaleMLS ID #434297, Logan Fitts, Mountain Sotheby's International Realty. NGBOR
- $588,9003 bd3 ba2.4k sqft160 Mountain Field Dr, Suches, GA 30572For SaleMLS ID #429169, Rachel Callihan, Ansley Real Estate Christie's Int. Real Estate. NGBOR
- $474,9003 bd2 ba1.4k sqft309 Katydid Rd, Morganton, GA 30560For SaleMLS ID #431230, The Cindy West Team, Remax Town & Country – The Cindy West Team. NGBOR
- $469,8002 bd3 ba1.9k sqft267 Vista Hills Rd, Murphy, NC 28906For SaleMLS ID #434083, Dorothy Colestock, BIG Realty!. NGBOR
