Discover a rare blend of privacy, elegance, and versatility in this beautifully updated country retreat, set on an expansive private yard that feels like your own secluded estate. This level-entry home offers refined single-floor living enhanced by a spacious lower level perfect for a mother-in-law suite, executive office, or richly appointed bonus living space. A huge, functional kitchen anchors the heart of the home, while the den’s striking fireplace creates a warm, upscale focal point. Multiple flex rooms throughout allow endless customization for bedrooms, creative studios, gaming lounges, craft space or more. With a serene backyard, newer carpeting, fresh paint, and thoughtful upgrades throughout, this property delivers true comfort, exceptional flexibility, and a truly elevated country-living experience.
Contingent
$249,900
955 S Bridge Rd, Prosperity, PA 15329
3beds
1,500sqft
Single Family Residence
Built in 2013
0.55 Acres Lot
$248,900 Zestimate®
$167/sqft
$-- HOA
What's special
Serene backyardRefined single-floor livingLevel-entry homeExpansive private yardFresh paintThoughtful upgrades throughoutSpacious lower level
- 50 days
- 37
- 1
Likely to sell faster than
Zillow last checked:
Listing updated:
Listed by:
Marie Slagus 724-929-9699,
HOWARD HANNA MID MON VALLEY OFFICE 724-929-9699
Source: WPMLS,MLS#: 1766512 Originating MLS: West Penn Multi-List
Originating MLS: West Penn Multi-ListFacts & features
Interior
Bedrooms & bathrooms
- Bedrooms: 3
- Bathrooms: 3
- Full bathrooms: 2
- 1/2 bathrooms: 1
Primary bedroom
- Level: Main
Bedroom 2
- Level: Main
- Dimensions: 10x9
Bedroom 3
- Level: Main
- Dimensions: 10x9
Bedroom 4
- Level: Lower
- Dimensions: 11x16
Bonus room
- Level: Lower
- Dimensions: 9x34
Bonus room
- Level: Lower
- Dimensions: 8x10
Bonus room
- Level: Lower
- Dimensions: 12x11
Den
- Level: Main
- Dimensions: 11x17
Kitchen
- Level: Main
- Dimensions: 19x13
Laundry
- Level: Lower
- Dimensions: 12x28
Living room
- Level: Main
- Dimensions: 12x17
Heating
- Electric, Forced Air
Cooling
- Central Air
Appliances
- Included: Dishwasher
Features
- Flooring: Carpet, Laminate
- Basement: Finished,Walk-Out Access
- Number of fireplaces: 1
- Fireplace features: Den
Interior area
- Total structure area: 1,500
- Total interior livable area: 1,500 sqft
Video & virtual tour
Property
Parking
- Total spaces: 6
- Parking features: Off Street
Features
- Levels: One
- Stories: 1
Lot
- Size: 0.55 Acres
- Dimensions: 0.551
Construction
Type & style
- Home type: SingleFamily
- Architectural style: Ranch
- Property subtype: Single Family Residence
Materials
- Vinyl Siding
Condition
- Resale
- Year built: 2013
Community & HOA
Location
- Region: Prosperity
Financial & listing details
- Price per square foot: $167/sqft
- Tax assessed value: $186,100
- Annual tax amount: $3,359
- Date on market: 7/24/2026
Estimated market value
$248,900
$236,000 - $261,000
$2,300/mo
Price history
| Date | Event | Price |
|---|---|---|
| 8/1/2026 | Contingent | $249,900$167/sqft |
Source:  WPMLS #1766512 Report a problem WPMLS #1766512 Report a problem | ||
| 7/24/2026 | Listed for sale | $249,900$167/sqft |
Source: WPMLS #1766512 Report a problem | ||
Public tax history
Tax history is unavailable.
Monthly payment
Est. payment
Payment breakdown
Explore the cost of this home by adjusting the details. Changes won't be saved.Climate risks
Neighborhood: 15329
Nearby schools
Schools provided by the listing agent
- District: McGuffey
Source: WPMLS. This data may not be complete. We recommend contacting the local school district to confirm school assignments for this home.
Similar homes
- $289,5003 bd2 ba1.7k sqft190 Pikes Peak Rd, Prosperity, PA 15329For Sale
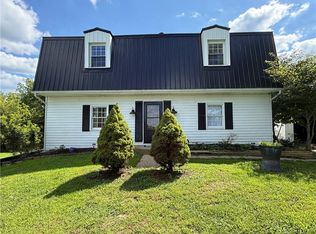 MLS ID #1768887, Chris Opfer. WPMLS
 - $250,0003 bd2 ba1.6k sqft320 Deerfield Rd, Washington, PA 15301For Sale
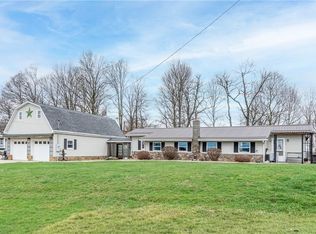 MLS ID #1743287, Jane York. WPMLS
 - $275,0003 bd3 ba1.4k sqft95 Milbeck Dr, Washington, PA 15301For Sale
 MLS ID #1768964, Tammy Streator. WPMLS
 - $189,0004 bd2 ba1.4k sqft1631 Weirich Ave, Washington, PA 15301For Sale
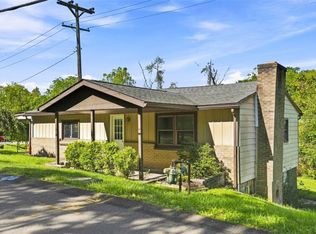 MLS ID #1773684, Karl Skrypak. WPMLS
