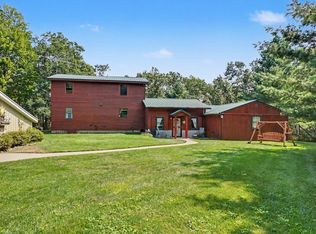
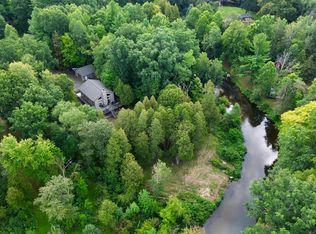
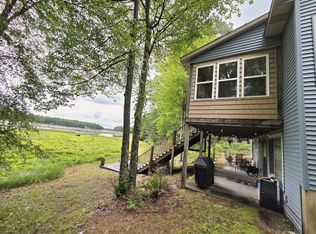
Escape to your private retreat with this remarkable 11-acre property bordering 5,000+ acres of federal land! This beautifully furnished 4-bedroom amish built log home offers the perfect blend of rustic charm, comfort, and outdoor adventure. Relax in the suite Jacuzzi tub, unwind in the sauna, or gather with family and friends in the warm, inviting living spaces. Outside, enjoy your private pond, shooting range, paddock, and stable. Enjoy recreation, hunting, and the great outdoors. A spacious 2+ car garage provides plenty of room for vehicles, toys, tools, and equipment. The property is fully furnished, making it an incredible opportunity for a year-round home, weekend getaway, hunting camp, or recreational retreat. With expansive federal land right at your doorstep: hiking, hunting, wildlife watching, snowmobiling & ORV trail riding & exploring are endless, Sledding hill, salmon fishing nearby. Furnace and wood stove heat. Home rents for $300 a night & is rented 15 nts avg/mo. 2 hunting stands.
Active
$575,000
9557 E Anthony Rd, Branch, MI 49402
4beds
2,400sqft
Single Family Residence
Built in 1994
11.07 Acres Lot
$544,000 Zestimate®
$240/sqft
$-- HOA
What's special
Rustic charmPrivate pondSuite jacuzzi tubWarm inviting living spacesShooting rangeFully furnished
- 10 days
- 705
- 60
Zillow last checked:
Listing updated:
Listed by:
Tracy Kehr 989-996-1797,
Greenridge Town & Country Real 231-519-1435,
Judy Maike 231-519-1435,
Greenridge Town & Country Real
Source: MichRIC,MLS#: 26047289
Facts & features
Interior
Bedrooms & bathrooms
- Bedrooms: 4
- Bathrooms: 3
- Full bathrooms: 2
- 1/2 bathrooms: 1
- Main level bedrooms: 2
Primary bedroom
- Level: Main
- Area: 169
- Dimensions: 13.00 x 13.00
Primary bedroom
- Level: Main
- Area: 195
- Dimensions: 13.00 x 15.00
Bedroom 3
- Level: Basement
- Area: 140
- Dimensions: 14.00 x 10.00
Bedroom 4
- Level: Basement
- Area: 132
- Dimensions: 12.00 x 11.00
Primary bathroom
- Level: Basement
- Area: 120
- Dimensions: 8.00 x 15.00
Bathroom 1
- Level: Main
- Area: 70
- Dimensions: 10.00 x 7.00
Kitchen
- Level: Main
- Area: 165
- Dimensions: 15.00 x 11.00
Living room
- Level: Main
- Area: 345
- Dimensions: 23.00 x 15.00
Sauna
- Area: 88
- Dimensions: 8.00 x 11.00
Heating
- Forced Air, Wood
Cooling
- Window Unit(s)
Appliances
- Included: Dryer, Microwave, Range, Refrigerator, Washer, Water Softener Owned
- Laundry: In Basement, Laundry Room
Features
- Ceiling Fan(s), LP Tank Rented, Sauna, Eat-in Kitchen
- Flooring: Ceramic Tile
- Windows: Insulated Windows, Window Treatments
- Basement: Full,Walk-Out Access
- Has fireplace: No
Interior area
- Total structure area: 1,100
- Total interior livable area: 2,400 sqft
- Finished area below ground: 1,000
Property
Parking
- Total spaces: 2
- Parking features: Detached
- Garage spaces: 2
Features
- Stories: 2
- Exterior features: Other
- Fencing: Other
Lot
- Size: 11.07 Acres
- Dimensions: 315 x 725 x 960 x 960
- Features: Corner Lot, Tillable, Wooded, Rolling Hills, Ravine, Adj to Public Land
Details
- Additional structures: Stable(s)
- Parcel number: 00802500190
- Zoning description: Recreational Re
Construction
Type & style
- Home type: SingleFamily
- Architectural style: Log Home
- Property subtype: Single Family Residence
Materials
- Log
- Roof: Metal
Condition
- New construction: No
- Year built: 1994
Details
- Builder name: Amish
- Warranty included: Yes
Utilities & green energy
- Gas: LP Tank Rented
- Sewer: Septic Tank
- Water: Well
- Utilities for property: Phone Available, Electricity Available, Cable Available, Phone Connected, Cable Connected
Community & HOA
Location
- Region: Branch
Financial & listing details
- Price per square foot: $240/sqft
- Tax assessed value: $120,004
- Annual tax amount: $5,150
- Date on market: 9/4/2026
- Listing terms: Cash,FHA,VA Loan,Conventional
- Electric utility on property: Yes
- Road surface type: Unimproved
Estimated market value
$544,000
$517,000 - $571,000
$2,006/mo
Price history
| Date | Event | Price |
|---|---|---|
| 9/4/2026 | Listed for sale | $575,000+166.2%$240/sqft |
Source:  MichRIC #26047289 Report a problem MichRIC #26047289 Report a problem | ||
| 6/7/2021 | Sold | $216,000+45.9%$90/sqft |
Source: MichRIC #21016087 Report a problem | ||
| 10/12/2013 | Listing removed | $148,000+4.2%$62/sqft |
Source: LIGHTHOUSE REALTY-Ludington #12039316 Report a problem | ||
| 9/24/2013 | Sold | $142,000-4.1%$59/sqft |
Source: MichRIC #12039316 Report a problem | ||
| 3/28/2013 | Price change | $148,000-6.3%$62/sqft |
Source: Lighthouse Realty #12039316 Report a problem | ||
| 7/17/2012 | Listed for sale | $158,000$66/sqft |
Source: Lighthouse Realty #12039316 Report a problem | ||
Public tax history
| Year | Property taxes | Tax assessment |
|---|---|---|
| 2025 | $4,957 +94.4% | $159,500 -0.6% |
| 2024 | $2,550 | $160,500 +44.6% |
| 2023 | -- | $111,000 +8% |
| 2022 | -- | $102,800 +26.1% |
| 2021 | -- | $81,500 +6% |
| 2020 | -- | $76,900 -9.2% |
| 2018 | -- | $84,700 +3.3% |
| 2017 | -- | $82,000 +0.4% |
| 2016 | -- | $81,700 +2.4% |
| 2015 | -- | $79,800 +0.6% |
| 2013 | -- | $79,300 -3.3% |
| 2011 | -- | $82,000 +5.3% |
| 2010 | -- | $77,900 |
Find assessor info on the county website
Monthly payment
Est. payment
Payment breakdown
Explore the cost of this home by adjusting the details. Changes won't be saved.Climate risks
Neighborhood: 49402
Similar homes
- $599,5004 bd3 ba2.4k sqft11023 S Roby Lake Dr, Baldwin, MI 49304For Sale
 MLS ID #26044325, Karen A Metchikoff, Berkshire Hathaway HomeServices Michigan Real Estate (Rock). MichRIC
 - $410,0002 bd3 ba1.8k sqft5797 S Woods Rd, Branch, MI 49402For Sale
 MLS ID #26046824, Riley Welch, Mossy Oak Properties Michigan Outdoors. MichRIC
 - $585,0004 bd2 ba2.5k sqft14564 S Star Lake Dr, Baldwin, MI 49304For Sale
 MLS ID #26028041, Connie Jo Spack, North West Realty, LLC. MichRIC
 - $599,0004 bd3 ba2k sqft5029 N Benson Rd, Fountain, MI 49410For Sale
 MLS ID #26046936, Rich L Rouwhorst, Carini & Associates Realtors. MichRIC
 - $339,9003 bd1 ba1.3k sqft11376 S Retreats Way, Baldwin, MI 49304For SaleMLS ID #26046946, Christian J Radden, North West Realty, LLC. MichRIC
- $375,0002 bd1 ba1.5k sqft337 S Taylor Rd, Branch, MI 49402For SaleMLS ID #26024292, Mary Peacock, Peacock Real Estate. MichRIC
- $374,9003 bd2 ba1.4k sqft4081 N Stephanie Dr, Branch, MI 49402For SaleMLS ID #26029188, Nancy Randall, Big River Properties. MichRIC
- $549,0005 bd2 ba2.2k sqft10343 N Walnut Ave, Bitely, MI 49309For SaleMLS ID #26022061, Lisa Lightfoot, Coldwell Banker Schmidt Fremont. MichRIC
- $585,0003 bd2 ba1.9k sqft9039 E Ensign Ct, Hesperia, MI 49421For SaleMLS ID #26032601, Hannah Dodge, Town Square Real Estate Group. MichRIC
- $350,0003 bd2 ba1.4k sqft110 S Taylor Rd, Branch, MI 49402For SaleMLS ID #26038538, Ryan Buzelli, Dwelling Realty - KW Northern Michigan. MichRIC
- $565,0003 bd1 ba1.5k sqft1442 W Tyler Rd, Hart, MI 49420For SaleMLS ID #26010181, Brianne M Klotz, Coldwell Banker Woodland Schmidt-Hart. MichRIC
- $499,0006 bd2 ba2.6k sqft1799 E Us Highway 10, Custer, MI 49405For SaleMLS ID #26017514, Steve Winczewski, GREENRIDGE Realty Ludington. MichRIC
- $289,9002 bd2 ba2.2k sqft9223 S Trail Of The Lake, Baldwin, MI 49304For SaleMLS ID #26021423, Dana Randall, North West Realty, LLC. MichRIC
- $310,0003 bd2 ba2k sqft8862 W Rainbow Lake Dr, Baldwin, MI 49304For SaleMLS ID #26032245, Steven J Buck, Greenridge Realty (Cascade). MichRIC
- $369,9003 bd2 ba1.6k sqft7261 N Bass Lake Rd, Irons, MI 49644For SaleMLS ID #26047107, Nancy Randall, Big River Properties. MichRIC
- $334,0003 bd2 ba1.5k sqft1525 S Poplar Rd, Custer, MI 49405For SaleMLS ID #26018682, Michelle Hernandez Sarto, Five Star RE Ludington. MichRIC
- $319,9005 bd2 ba2.4k sqft7312 W Echo Lake Dr, Baldwin, MI 49304For SaleMLS ID #26021263, Kevin Allen, Keller Williams GR East. MichRIC
- $365,0004 bd2 ba2.2k sqft8061 Madison Rd, Hesperia, MI 49421For SaleMLS ID #26043499, Pamela Derks, Five Star Real Estate Fremont. MichRIC
- $464,9005 bd2 ba2.3k sqft7 W Four Mile Rd, Luther, MI 49656For SaleMLS ID #25043768, Audrey Taber, Irons Real Estate. MichRIC
