Peaceful wooded settingGarden spaceCharming cabin style homeConvenient main floor laundryOpen conceptTiled and hardwood floors
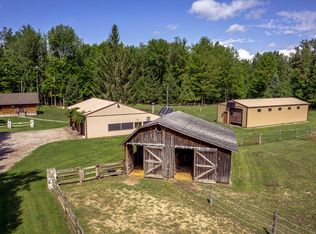
Quiet Country Seclusion, with abundant wildlife yet everyday conveniences wrapped into this 30.65 acre retreat. A well maintained privately owned layered trap rock and crushed concrete drive meanders back off of Tyler rd to a peaceful wooded setting offering a charming cabin style home overlooking a Spring fed creek. 3 bedrooms, open concept, fireplace, woodstove & convenient main floor laundry tiled and hardwood floors. 42x40 heated insulated 3 -stall garage with 10 foot ceilings, air compressor lines, workshop/cozy man cave supplied by Solar back up electricity. Spacious 24x56 pole barn for storage with two 10x10 garage doors with solar lights. 3- Oak lined stall barn with tack room offering access to 3 pastures with turnout shed, 2 Hay fields, great opportunity for a hobby farm, with garden space, amazing deer hunting, trails for horseback riding, 4-wheeling, hiking, snowmobiling or x-skiing. 2.5 miles from town, 6 miles to US31 & 12 Miles from Lk Michigan & Silver Lake Sand Dunes.
122 days
|
613
|
40
|
Zillow last checked:
Listing updated:
Listed by:
Brianne M Klotz231-638-3479,
Coldwell Banker Woodland Schmidt-Hart231-873-5600
Source: MichRIC,MLS#: 26010181
Loading...
Facts & features
Interior
Bedrooms & bathrooms
Bedrooms: 3
Bathrooms: 1
Full bathrooms: 1
Main level bedrooms: 1
Primary bedroom
Level: Main
Area: 150
Dimensions: 15.00 x 10.00
Bedroom 2
Level: Basement
Area: 108
Dimensions: 12.00 x 9.00
Bedroom 3
Level: Basement
Area: 108
Dimensions: 12.00 x 9.00
Dining room
Level: Main
Area: 132
Dimensions: 12.00 x 11.00
Family room
Level: Basement
Area: 192
Dimensions: 16.00 x 12.00
Kitchen
Level: Main
Area: 80
Dimensions: 10.00 x 8.00
Laundry
Level: Main
Living room
Level: Main
Area: 300
Dimensions: 20.00 x 15.00
Utility room
Level: Basement
Area: 189
Dimensions: 21.00 x 9.00
Heating
Forced Air
Appliances
Included: Dryer, Range, Refrigerator, Washer
Laundry: In Basement, Main Level
Features
Flooring: Carpet, Ceramic Tile, Wood
Windows: Screens, Insulated Windows
Basement: Full
Number of fireplaces: 2
Fireplace features: Gas Log, Living Room, Master Bedroom, Recreation Room
Interior area
Total structure area: 884
Total interior livable area: 1,579 sqft
Finished area below ground: 695
Property
Parking
Total spaces: 3
Parking features: Garage Faces Front, Garage Door Opener, Detached
Garage spaces: 3
Features
Stories: 1
Fencing: Other
On waterfront: Yes
Waterfront features: Stream/Creek
Body of water: Creek
Lot
Size: 30.65 Acres
Features: Level, Recreational, Tillable, Wooded, Rolling Hills, Ground Cover
Explore the cost of this home by adjusting the details. Changes won't be saved.
Principal & interest
$1,547
Mortgage insurance
$0
Property taxes
$170
Home insurance
$105
HOA fees
$0
Utilities
Not included
All calculations are estimates and provided by Zillow, Inc. for informational purposes only. Actual amounts may vary.
HOA fees may include property taxes on listings classified as Co-Ops. Contact the listing agent and/or owner for fee details.
Mortgage interest rates are dependent on a number of factors, including credit score, down payment, and repayment length. Interest rate data provided by Zillow Group Marketplace, Inc. as of 1/1/1970 from various mortgage lenders with which we have lead or other similar arrangements; the Estimated Payment is an average of those rates.
See how much you could borrow to make a competitive offer.