Welcome to North Shore Towers! This exceptionally spacious approximately 1,900-square-foot condo offers an impressive combination of size, flexibility, and convenience. Originally configured as a three-bedroom residence, the unit was subsequently converted into an expansive one-bedroom, two-full-bath layout, creating generous open living spaces throughout. The impressive floor plan features an oversized 21' x 14' living room, spacious 15' x 13' dining area, and a large 20' x 12' primary bedroom with a private full bath. The kitchen features custom cabinetry and ample workspace, while in-unit laundry adds everyday convenience. A 23-foot-long private balcony provides additional outdoor living space. Two attached garage parking spaces are included with the unit-a desirable feature that complements the generous interior space. North Shore Towers offers an array of amenities, including an outdoor in-ground pool, exercise room, party room, sundeck, and elevators. Monthly assessments include water, parking, common insurance, cable TV, exercise facilities, pool, exterior maintenance, lawn care, scavenger service, and snow removal. Conveniently located near Golf and Gross Point Roads with access to shopping, dining, transportation, and surrounding amenities. With approximately 1,900 square feet of living space, two full bathrooms, two garage spaces, and a uniquely spacious layout, this residence offers an excellent opportunity to make the space your own.
New
$350,000
9558 Gross Point Rd APT 201A, Skokie, IL 60076
1beds
1,900sqft
Condominium, Single Family Residence
Built in 1979
-- sqft lot
$-- Zestimate®
$184/sqft
$720/mo HOA
What's special
Outdoor in-ground poolGenerous open living spaces
- 7 hours
- 40
- 3
Zillow last checked:
Listing updated:
Listed by:
Carla Manzo Lendon 847-881-7965,
Master Partners Realty
Source: MRED as distributed by MLS GRID,MLS#: 12669244
Facts & features
Interior
Bedrooms & bathrooms
- Bedrooms: 1
- Bathrooms: 2
- Full bathrooms: 2
Rooms
- Room types: Balcony/Porch/Lanai
Primary bedroom
- Features: Bathroom (Full)
- Level: Main
- Area: 240 Square Feet
- Dimensions: 20X12
Balcony porch lanai
- Level: Main
- Area: 115 Square Feet
- Dimensions: 23X5
Dining room
- Level: Main
- Area: 195 Square Feet
- Dimensions: 15X13
Kitchen
- Features: Kitchen (Custom Cabinetry)
- Level: Main
- Area: 160 Square Feet
- Dimensions: 16X10
Laundry
- Level: Main
- Area: 30 Square Feet
- Dimensions: 6X5
Living room
- Features: Flooring (Carpet)
- Level: Main
- Area: 294 Square Feet
- Dimensions: 21X14
Heating
- Electric, Forced Air
Cooling
- Central Air
Appliances
- Included: Microwave, Range, Dishwasher, Refrigerator
- Laundry: In Unit
Features
- Basement: None
Interior area
- Total structure area: 0
- Total interior livable area: 1,900 sqft
Video & virtual tour
Property
Parking
- Total spaces: 2
- Parking features: Yes, Attached, Garage
- Attached garage spaces: 2
Accessibility
- Accessibility features: No Disability Access
Features
- Exterior features: Balcony
- Pool features: In Ground
Details
- Parcel number: 10151010241001
- Special conditions: None
Construction
Type & style
- Home type: Condo
- Property subtype: Condominium, Single Family Residence
Materials
- Brick
Condition
- New construction: No
- Year built: 1979
Utilities & green energy
- Electric: Circuit Breakers
- Sewer: Public Sewer
- Water: Public
Community & HOA
HOA
- Has HOA: Yes
- Amenities included: Exercise Room, Party Room, Sundeck, Pool, Elevator(s), In Ground Pool
- Services included: Water, Parking, Insurance, Cable TV, Exercise Facilities, Pool, Exterior Maintenance, Lawn Care, Scavenger, Snow Removal
- HOA fee: $720 monthly
Location
- Region: Skokie
Financial & listing details
- Price per square foot: $184/sqft
- Annual tax amount: $6,331
- Date on market: 9/25/2026
- Ownership: Condo
Estimated market value
Not available
Estimated sales range
Not available
Not available
Price history
| Date | Event | Price |
|---|---|---|
| 9/25/2026 | Listed for sale | $350,000$184/sqft |
Source:  MRED as distributed by MLS GRID #12669244 Report a problem MRED as distributed by MLS GRID #12669244 Report a problem | ||
Public tax history
Tax history is unavailable.
Monthly payment
Est. payment
Payment breakdown
Explore the cost of this home by adjusting the details. Changes won't be saved.Climate risks
Neighborhood: Old Orchard
Nearby schools
Schools provided by the listing agent
- District: 68
Source: MRED as distributed by MLS GRID. This data may not be complete. We recommend contacting the local school district to confirm school assignments for this home.
- $369,9003 bd2 ba2.1k sqft9558 Gross Point Rd #A-201, Skokie, IL 60076Off Market
- $301,9002 bd2 ba168k sqft9558 Gross Point Rd #A-202, Skokie, IL 60076Off Market
- $310,1002 bd-- ba168k sqft9558 Gross Point Rd #A-203, Skokie, IL 60076Off Market
- $318,4002 bd2 ba1.7k sqft9558 Gross Point Rd #A-204, Skokie, IL 60076Off Market
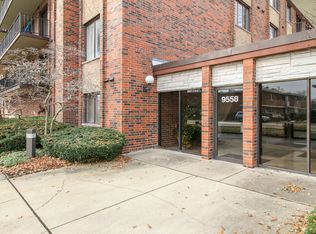
Similar homes
- $270,0002 bd2 ba1.2k sqft9445 Kenton Ave APT 406, Skokie, IL 60076New
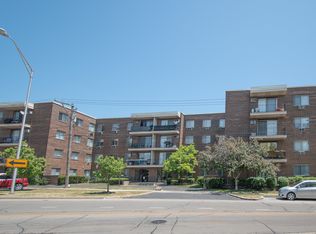 MLS ID #12766908, Erin Booker, Engel & Voelkers Chicago North Shore. MRED as distributed by MLS GRID
 - $340,0002 bd2 ba1.6k sqft9240 Gross Point Rd APT 410, Skokie, IL 60077Active
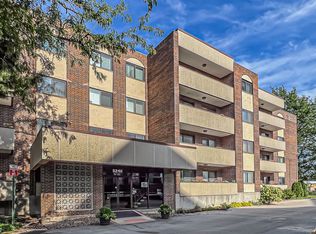 MLS ID #12756008, Bozena Bozek, Nex-Gen Real Estate & Property Managment Co.. MRED as distributed by MLS GRID
 - $499,0004 bd2 ba1.9k sqft9617 Keystone Ave, Skokie, IL 60076New
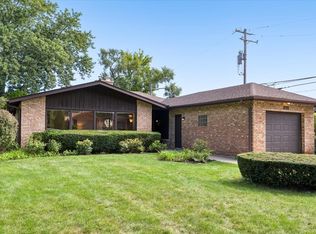 MLS ID #12765786, Heather Miller, Jameson Sotheby's Intl Realty. MRED as distributed by MLS GRID
 - $324,9002 bd2 ba1.5k sqft8000 Kilpatrick Ave Unit 2F, Skokie, IL 60076Active
 MLS ID #12759358, Sohail Salahuddin, eXp Realty. MRED as distributed by MLS GRID
