Pool days, lower utility bills, and peaceful country living await at this beautifully maintained home just minutes from town. Enjoy your own backyard retreat featuring an in-ground pool, large patio and mature shade trees. Enjoy the convenience of a detached 2-car garage and a solar panel system designed to help reduce energy costs. Inside, you'll find an updated kitchen, hardwood and tile flooring, a gas log fireplace, and a comfortable layout ideal for everyday living and entertaining. Situated on 1.32 acres, this property offers the perfect combination of comfort, efficiency, and outdoor enjoyment.
Active
Price cut: $10K (8/26)
$279,900
956 Country Club Rd, Metropolis, IL 62960
3beds
1,706sqft
Single Family Residence
Built in 1959
1.32 Acres Lot
$262,700 Zestimate®
$164/sqft
$-- HOA
What's special
Gas log fireplaceIn-ground poolMature shade treesUpdated kitchenLarge patioHardwood and tile flooring
- 134 days
- 285
- 17
Zillow last checked:
Listing updated:
Listed by:
Kimberly Wilkins (618)638-7442,
RE/MAX ADVANTAGE
Source: MRED as distributed by MLS GRID,MLS#: 12659353
Facts & features
Interior
Bedrooms & bathrooms
- Bedrooms: 3
- Bathrooms: 2
- Full bathrooms: 2
Rooms
- Room types: No additional rooms
Primary bedroom
- Features: Flooring (Hardwood)
- Level: Main
- Area: 180 Square Feet
- Dimensions: 12X15
Bedroom 2
- Features: Flooring (Hardwood)
- Level: Main
- Area: 156 Square Feet
- Dimensions: 12X13
Bedroom 3
- Features: Flooring (Hardwood)
- Level: Main
- Area: 156 Square Feet
- Dimensions: 12X13
Family room
- Features: Flooring (Carpet), Window Treatments (Blinds)
- Level: Lower
- Area: 294 Square Feet
- Dimensions: 21X14
Kitchen
- Features: Kitchen (Eating Area-Breakfast Bar), Flooring (Ceramic Tile)
- Level: Main
- Area: 264 Square Feet
- Dimensions: 22X12
Living room
- Features: Flooring (Hardwood), Window Treatments (Blinds)
- Level: Main
- Area: 276 Square Feet
- Dimensions: 12X23
Heating
- Natural Gas, Solar
Cooling
- Central Air
Appliances
- Included: Microwave, Dishwasher, Down Draft, Electric Cooktop, Electric Oven
- Laundry: Electric Dryer Hookup, Laundry Closet
Features
- Walk-In Closet(s)
- Flooring: Hardwood, Carpet
- Windows: Drapes
- Basement: Crawl Space
- Number of fireplaces: 1
- Fireplace features: Gas Log, Living Room
Interior area
- Total structure area: 1,706
- Total interior livable area: 1,706 sqft
Property
Parking
- Total spaces: 2
- Parking features: Asphalt, Garage Door Opener, Yes, Detached, Garage
- Garage spaces: 2
- Has uncovered spaces: Yes
Accessibility
- Accessibility features: No Disability Access
Features
- Stories: 1
- Patio & porch: Patio
- Pool features: In Ground
Lot
- Size: 1.32 Acres
- Dimensions: 192.91 x 284.86
Details
- Parcel number: 0527200015
- Special conditions: None
Construction
Type & style
- Home type: SingleFamily
- Architectural style: Ranch
- Property subtype: Single Family Residence
Materials
- Vinyl Siding
- Foundation: Concrete Perimeter
- Roof: Asphalt
Condition
- New construction: No
- Year built: 1959
Utilities & green energy
- Electric: Circuit Breakers
- Sewer: Septic Tank
- Water: Well
Community & HOA
HOA
- Services included: None
Location
- Region: Metropolis
Financial & listing details
- Price per square foot: $164/sqft
- Tax assessed value: $110,979
- Annual tax amount: $1,807
- Date on market: 5/27/2026
- Ownership: Fee Simple
Estimated market value
$262,700
$250,000 - $276,000
$1,584/mo
Price history
| Date | Event | Price |
|---|---|---|
| 8/26/2026 | Price change | $279,900-3.4%$164/sqft |
Source:  MRED as distributed by MLS GRID #12659353 Report a problem MRED as distributed by MLS GRID #12659353 Report a problem | ||
| 5/27/2026 | Listed for sale | $289,900+243.1%$170/sqft |
Source: MRED as distributed by MLS GRID #12659353 Report a problem | ||
| 6/23/1998 | Sold | $84,500$50/sqft |
Source: Agent Provided Report a problem | ||
Public tax history
| Year | Property taxes | Tax assessment |
|---|---|---|
| 2024 | $1,808 -22.6% | $36,993 +6.2% |
| 2023 | $2,335 +1.3% | $34,830 |
| 2022 | $2,304 +2.9% | $34,830 |
| 2021 | $2,238 +0.3% | $34,830 |
| 2020 | $2,232 +1.3% | $34,830 |
| 2019 | $2,202 +0.1% | $34,830 |
| 2018 | $2,201 -4.5% | $34,830 |
| 2017 | $2,305 +9.3% | $34,830 +2.3% |
| 2016 | $2,109 -0.3% | $34,033 -2.3% |
| 2015 | $2,115 | $34,830 |
| 2014 | $2,115 +2.8% | $34,830 |
| 2013 | $2,056 +8.1% | $34,830 +3.3% |
| 2012 | $1,902 -0.9% | $33,730 +2.5% |
| 2011 | $1,919 +8.8% | $32,905 |
| 2010 | $1,763 | $32,905 |
Find assessor info on the county website
Monthly payment
Est. payment
Payment breakdown
Explore the cost of this home by adjusting the details. Changes won't be saved.Climate risks
Neighborhood: 62960
Nearby schools
Schools provided by the listing agent
- Elementary: Franklin Elementary School
- Middle: Massac Junior High School
- High: Massac County High School
- District: 1
Source: MRED as distributed by MLS GRID. This data may not be complete. We recommend contacting the local school district to confirm school assignments for this home.
Similar homes
- $274,9003 bd2 ba1.6k sqft1203 White Pine Ln, Metropolis, IL 62960Active
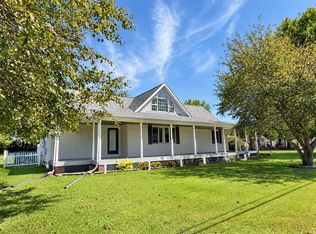 MLS ID #12752040, Kimberly Wilkins, RE/MAX ADVANTAGE. MRED as distributed by MLS GRID
 - $295,0004 bd2 ba1.9k sqft3743 George May Ln, Metropolis, IL 62960Active
 MLS ID #12743926, Kimberly Wilkins, RE/MAX ADVANTAGE. MRED as distributed by MLS GRID
 - $179,9003 bd2 ba1.7k sqft6 Carriage Ln, Metropolis, IL 62960Active
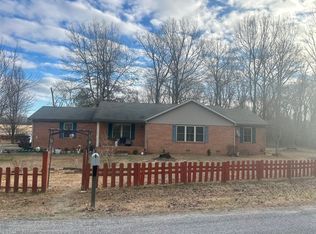 MLS ID #12549619, Tyson Wyman, Metropolis IL Real Estate. MRED as distributed by MLS GRID
 - $209,9003 bd2 ba1.5k sqft2815 Spruce Dr, Metropolis, IL 62960Active
 MLS ID #12762753, Makaela Johnson, GIA REAL ESTATE, INC.. MRED as distributed by MLS GRID
 - $295,0003 bd2 ba1.6k sqft9755 Woodville Rd, Kevil, KY 42053For Sale
 MLS ID #RA20265715, Brooke Heal, Keller Williams First Choice R. RASK
 - $260,0002 bd2 ba1.6k sqft12901 Woodville Rd, Kevil, KY 42053For Sale
 MLS ID #26014170, Tekila Midkiff, Farmer & Company Real Estate. Imagine MLS
 - $259,9003 bd2 ba2.2k sqft3200 Bement St, Paducah, KY 42003For SaleMLS ID #26017270, Dannie Cain Hill, eXp Realty, LLC. Imagine MLS
- $288,0003 bd2 ba1.8k sqft1875 Creekview Dr, Paducah, KY 42003For SaleMLS ID #26024170, Roy Wikoff, Advantage Realty KY. Imagine MLS
