Skip main navigation
For sale
  • C$450,000

    9560 Markham Rd #1107, Markham, ON L6E 0T4

    1beds
    1baths
    Apartment
    Built in ----
    -- sqft lot
    $-- Zestimate®
    C$--/sqft
    C$541/mo HOA

    What's special

    Sleek dark laminate flooringBright open-concept layoutStylish kitchenExtended cabinetryQuartz countertopsUndermount sinkChic glass backsplash
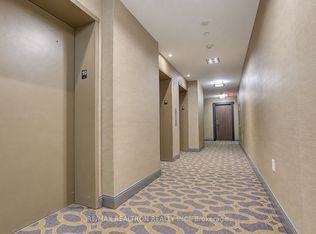
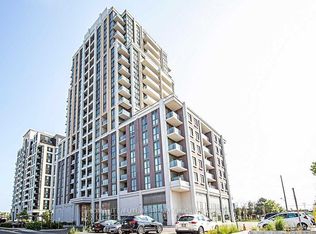
    Welcome to this stunning one-bedroom gem in the heart of Markham! This beautifully designed suite offers an elevated living experience with soaring 9-foot ceilings, sleek dark laminate flooring, and a bright, open-concept layout that feels both modern and inviting. The stylish kitchen seamlessly blends into the living and dining areas, featuring extended cabinetry, quartz countertops, an undermount sink, and a chic glass backsplash-perfect for both everyday living and entertaining. Step out from the living room onto your private, spacious balcony and enjoy your own outdoor retreat. This unit includes one underground parking space and a locker for added convenience. Located in a highly sought-after neighbourhood, you're just steps from Mount Joy GO Station, public transit, parks, schools, grocery stores, restaurants, and Shoppers Drug Mart-everything you need right at your doorstep. Residents of the prestigious "Mosaic" building enjoy exceptional, hotel-inspired amenities, including a fully equipped fitness room, party room, games room, and even a pet grooming station. Modern comfort, unbeatable convenience, and upscale living-all in one perfect package.
    16 days
    |
    3
    |
    0
    |

    Zillow last checked:

    Listing updated:

    Listed by:

    RE/MAX REALTRON REALTY INC.

    Source: TRREB,MLS®#: N13122704MLS LogoOriginating MLS®#: Toronto Regional Real Estate Board

      Facts & features

      Interior

      Bedrooms & bathrooms
      • Bedrooms: 1
      • Bathrooms: 1
      Primary bedroom
      • Level: Main
      • Dimensions: 3.35 x 2.74
      Dining room
      • Level: Main
      • Dimensions: 7.34 x 2.74
      Kitchen
      • Level: Main
      • Dimensions: 7.34 x 2.74
      Living room
      • Level: Main
      • Dimensions: 7.34 x 2.74
      Heating
      • Forced Air, Gas
      Cooling
      • Central Air
      Appliances
      • Laundry: In-Suite Laundry
      Features
      • Other
      • Basement: None
      • Has fireplace: No
      Interior area
      • Living area range: 500-599 null

      Property

      Parking
      • Total spaces: 1
      Features
      • Stories: 1
      • Exterior features: Open Balcony
      Details
      • Parcel number: 299420174

      Construction

      Type & style
      • Home type: Apartment
      • Property subtype: Apartment
      Materials
      • Concrete

      Community & HOA

      HOA
      • Services included: Common Elements Included, Building Insurance Included, Parking Included
      • HOA fee: C$541 monthly
      • HOA name: YRSCP
      Location
      • Region: Markham

      Financial & listing details

      • Annual tax amount: C$1,805
      • Date on market: 5/13/2026
      RE/MAX REALTRON REALTY INC.

      RE/MAX REALTRON REALTY INC.

      By pressing Contact Agent, you agree that the real estate professional identified above may call/text you about your search, which may involve use of automated means and pre-recorded/artificial voices. You don't need to consent as a condition of buying any property, goods, or services. Message/data rates may apply. You also agree to our Terms of Use. Zillow does not endorse any real estate professionals. We may share information about your recent and future site activity with your agent to help them understand what you're looking for in a home.

        Price history

        Price history is unavailable.

        Public tax history

        Tax history is unavailable.

        Climate risks

        Neighborhood: Wismer Commons

        Getting around

        79 / 100
        Very Walkable
        64 / 100
        Bikeable

        Nearby schools

        GreatSchools rating

        No schools nearby

        We couldn't find any schools near this home.

        Similar homes

        Skip to the end of the carouselSkip to the beginning of the carousel