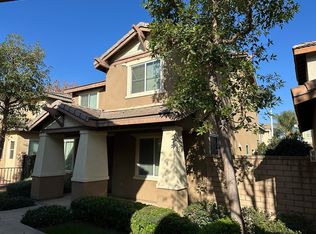
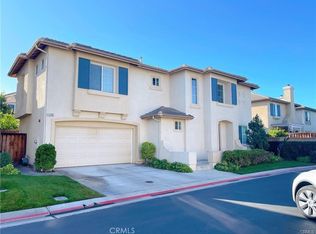
Welcome to your brand-new home in the private gated Sagecrest Community, just minutes from the Mall/Galleria, shopping, dining, and entertainment.
This contemporary tri-level residence offers a well-designed and highly versatile floor plan with 4 bedrooms, 4 bathrooms, and a 2-car attached garage. The first floor features a private bedroom with a full bathroom and patio an ideal space for guests, multigenerational living, or a private home office.
The main living level is designed for both everyday comfort and entertaining, featuring an open-concept kitchen with crisp white cabinetry, tile backsplash, quartz countertops, brand-new appliances, and a seamless connection to the dining area and spacious great room. The living space extends to a private balcony, creating an inviting indoor-outdoor setting. An additional bedroom and full bathroom on this level provide even greater flexibility.
Upstairs, the spacious owner's suite offers a walk-in closet and private en-suite bathroom, while the fourth bedroom also features its own en-suite full bath and walk-in closet. A conveniently located upper-level laundry room completes the thoughtfully planned layout. With two private en-suite bedrooms and four bathrooms in total, the home provides exceptional privacy and functionality.
Enjoy the added benefit of solar power, which can help lower monthly electricity costs while supporting a more energy-efficient lifestyle. Smart-home features include thermostats, a security system, and controls accessible through an in-home tablet or remotely by phone. The garage is pre-wired for an EV charger, making it ready for today's electric-vehicle lifestyle.
Residents of Sagecrest enjoy a gated community setting with amenities including playgrounds, shaded gathering areas, barbecue areas, and beautifully maintained common spaces.
Townhouse for rent
Townhouse
Available now
Air conditioner, central air
In unit laundry
2 Attached garage spaces parking
Central
What's special
- 50 days |
- -- |
- -- |
Zillow last checked:
Listing updated:
Travel times

Let’s turn your rent into credit progress
Build credit history with every on-time payment and get credit for the payment you’re already making.
Facts & features
Interior
Bedrooms & bathrooms
- Bedrooms: 4
- Bathrooms: 4
- Full bathrooms: 3
- 3/4 bathrooms: 1
Rooms
- Room types: Bedroom, Dining Room, Kitchen, Living Room, Primary Bathroom
Heating
- Central
Cooling
- Air Conditioner, Central Air
Appliances
- Included: Dishwasher, Dryer, Electric Oven, Electric Water Heater, Garbage Disposal, Microwave Oven, Stove, Vented Exhaust Fan, Washer, Water Heater
- Laundry: In Unit, Upper Level
Features
- Balcony, Bedroom on Main Level, Multiple Staircases, Recessed Lighting, Separate/Formal Dining Room, Storage, Storage, Walk In Closet, Walk-In Closet(s), Wired for Data
- Flooring: Laminate
Interior area
- Total interior livable area: 1,672 sqft
Property
Parking
- Total spaces: 2
- Parking features: Attached, Garage
- Has attached garage: Yes
- Details: Contact manager
Features
- Stories: 3
- Patio & porch: Patio
- Exterior features: Balcony, Gated Community, Lighting, Multiple Staircases, Separate/Formal Dining Room
- Pool features: Contact manager
- Has view: Yes
- View description: Mountain(s), Neighborhood
Lot
- Features: Level
Details
- Additional structures: Garage(s)
Construction
Type & style
- Home type: Townhouse
- Architectural style: Modern
- Property subtype: Townhouse
Condition
- Year built: 2026
Community & HOA
Community
- Features: Gated, Park
- Security: Gated Community
HOA
- Amenities included: Dog Park
Location
- Region: Riverside
Financial & listing details
- Lease term: 12 Months
Nearby apartments for rent
Price history
| Date | Event | Price |
|---|---|---|
| 10/4/2026 | Price change | $3,300-1.5%$2/sqft |
Source: CRMLS #AR26190458 Report a problem | ||
| 9/28/2026 | Price change | $3,350-1.5%$2/sqft |
Source: CRMLS #AR26190458 Report a problem | ||
| 9/17/2026 | Price change | $3,400-1.4%$2/sqft |
Source: CRMLS #AR26190458 Report a problem | ||
| 9/8/2026 | Price change | $3,450-2.8%$2/sqft |
Source: CRMLS #AR26190458 Report a problem | ||
| 8/31/2026 | Listed for rent | $3,550$2/sqft |
Source: CRMLS #AR26190458 Report a problem | ||
| 8/28/2026 | Sold | $540,000-1.8%$323/sqft |
Source:  CRMLS #CV26164402 Report a problem CRMLS #CV26164402 Report a problem | ||
| 8/21/2026 | Pending sale | $549,990$329/sqft |
Source: CRMLS #CV26164402 Report a problem | ||
| 7/25/2026 | Price change | $549,990-7.9%$329/sqft |
Source:  Century Communities Report a problem Century Communities Report a problem | ||
| 7/24/2026 | Price change | $596,990-0.5%$357/sqft |
Source: Century Communities Report a problem | ||
| 7/17/2026 | Price change | $599,990+0.3%$359/sqft |
Source: Century Communities Report a problem | ||
| 7/1/2026 | Price change | $597,990-3.2%$358/sqft |
Source: Century Communities Report a problem | ||
| 6/3/2026 | Listed for sale | $617,990$370/sqft |
Source: Century Communities Report a problem | ||