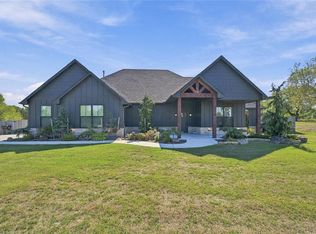
This exceptional custom-built 2020 home, offers thoughtful design, quality upgrades, and space for every lifestyle. Step inside to a spacious living room with a cozy gas log fireplace, 65" TV, and adjoining sitting area. The 3rd living space, a sunroom, is perfect for a play room, or enjoying the view. There's also a garage entrance to a bonus rm/furnished office with 9K mini-split heat&air plus exterior door access. The home includes a formal dining room plus a casual dining area in the kitchen with convenient breakfast bar seating. Cooking is a dream with granite countertops, under-cabinet lighting, work island, and stainless steel appliances, including a double-oven range, dishwasher, microwave, and refrigerator with 2 icemakers. A butler’s pantry and guest half bath are nearby too. Retreat to the primary bedroom suite, where you’ll find a huge bathroom with heated floors, double sinks, and 2 closets, one with plumbing for adding a tub. Large secondary bedrooms share access to a bathroom. Lots of hallway cabinets enhance storage. The home’s garage features an upgraded insulated door, a water filtration system, and a secure bolted-down safe. For added security, the system includes 6 exterior cameras with a dedicated monitor and a hardwired Ring doorbell. Enjoy internet convenience with CVEC high-speed fiber. The property is loaded with outdoor features, like a covered patio with saltwater hot tub, greenhouse, fire pit, and 12’x16’ building with electric and tote storage framing. The insulated 25’ x 50’ workshop has 220 electric for a welder, 50 amp RV hook-up with parking along the south side, plus an insulated room with AC, that can be a workout space, studio, or hobby room. The in-ground storm shelter adds protection and safety. A Generac whole-house generator automatically runs the home through power outages with ONG gas. Popular NRC schools, and Meeker address. This is the rare combination of luxury, versatility, and preparedness—ready for the next owner!
For sale
Price cut: $15.1K (9/17)
$529,900
9565 N Bryan Rd, Meeker, OK 74855
3beds
2,586sqft
Single Family Residence
Built in 2020
1 Acres Lot
$-- Zestimate®
$205/sqft
$-- HOA
What's special
Guest half bathIn-ground storm shelterWork islandFire pitFormal dining roomDouble-oven rangePrimary bedroom suite
- 94 days
- 144
- 7
Zillow last checked:
Listing updated:
Listed by:
Merrily Short 405-973-5105,
Berkshire Hathaway HomeService
Source: MLSOK/OKCMAR as distributed by MLS GRID,MLS#: 1238915
Facts & features
Interior
Bedrooms & bathrooms
- Bedrooms: 3
- Bathrooms: 3
- Full bathrooms: 2
- 1/2 bathrooms: 1
Primary bedroom
- Description: Ceiling Fan,Double Vanities,Shower,Walk In Closet
Bedroom
- Description: Ceiling Fan,Tub & Shower
Bedroom
- Description: Ceiling Fan,Tub & Shower
Dining room
- Description: Formal,Living/Dining
Kitchen
- Description: Breakfast Bar,Eating Space,Island
Other
- Description: Bookcase,Built Ins,Ceiling Fan,Fireplace,Living/Dining,Sitting Area
Heating
- Has Heating (Unspecified Type)
Cooling
- Has cooling: Yes
Appliances
- Included: Dishwasher, Microwave, Water Heater, Gas Oven, Double Oven, Free-Standing Gas Range
Features
- Paint Woodwork
- Flooring: Carpet, Tile
- Windows: Double Pane Windows
- Number of fireplaces: 1
- Fireplace features: Gas Log
Interior area
- Total structure area: 2,586
- Total interior livable area: 2,586 sqft
Property
Parking
- Total spaces: 2
- Parking features: Additional Parking, Gravel
- Garage spaces: 2
Features
- Levels: One
- Stories: 1
- Exterior features: Fire Pit, Rain Gutters
- Has spa: Yes
- Spa features: Spa/Hot Tub
- Fencing: Wood
Lot
- Size: 1 Acres
- Dimensions: 160' x 270'
- Features: Greenbelt, Interior Lot, Rural
Details
- Parcel number: 9565NBryan74855
- Special conditions: None
Construction
Type & style
- Home type: SingleFamily
- Architectural style: Ranch
- Property subtype: Single Family Residence
Materials
- Brick
- Foundation: Slab
- Roof: Composition
Condition
- Year built: 2020
Details
- Builder name: Carter
Utilities & green energy
- Water: Well
- Utilities for property: Aerobic System, High Speed Internet
Community & HOA
Location
- Region: Meeker
Financial & listing details
- Price per square foot: $205/sqft
- Annual tax amount: $4,022
- Date on market: 7/11/2026
- Listing terms: Cash,Conventional,Sell FHA or VA,Rural Housing Services
- Electric utility on property: Yes
Estimated market value
Not available
Estimated sales range
Not available
Not available
Price history
| Date | Event | Price |
|---|---|---|
| 9/17/2026 | Price change | $529,900-2.8%$205/sqft |
Source:  MLSOK/OKCMAR as distributed by MLS GRID #1238915 Report a problem MLSOK/OKCMAR as distributed by MLS GRID #1238915 Report a problem | ||
| 8/28/2026 | Price change | $545,000-0.9%$211/sqft |
Source: MLSOK/OKCMAR as distributed by MLS GRID #1238915 Report a problem | ||
| 8/4/2026 | Price change | $550,000-0.9%$213/sqft |
Source: MLSOK/OKCMAR as distributed by MLS GRID #1238915 Report a problem | ||
| 7/11/2026 | Listed for sale | $555,000$215/sqft |
Source: MLSOK/OKCMAR as distributed by MLS GRID #1238915 Report a problem | ||
Public tax history
Tax history is unavailable.
Monthly payment
Est. payment
Payment breakdown
Explore the cost of this home by adjusting the details. Changes won't be saved.Climate risks
Neighborhood: 74855
Nearby schools
Schools provided by the listing agent
- Elementary: North Rock Creek ES
- Middle: North Rock Creek MS
- High: North Rock Creek HS
Source: MLSOK/OKCMAR as distributed by MLS GRID. This data may not be complete. We recommend contacting the local school district to confirm school assignments for this home.

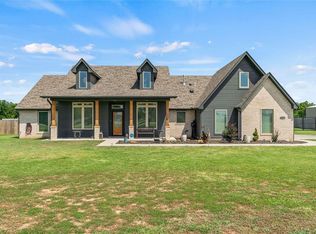
Similar homes
- $390,0003 bd3 ba2.1k sqft9676 Bryan Rd, Shawnee, OK 74804For Sale
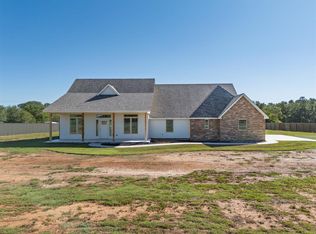 MLS ID #1252057, Jenifer Stevenson, Berkshire Hathaway HomeService. MLSOK/OKCMAR as distributed by MLS GRID
 - $637,5003 bd3 ba2.3k sqft106508 S 3410th Rd, Meeker, OK 74855For Sale
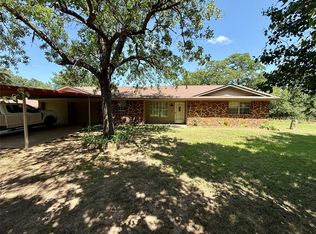 MLS ID #1234702, William Buoy, Bonanza Real Estate Services. MLSOK/OKCMAR as distributed by MLS GRID
 - $466,5003 bd3 ba2.3k sqft100708 S Highway 177, Meeker, OK 74855For Sale
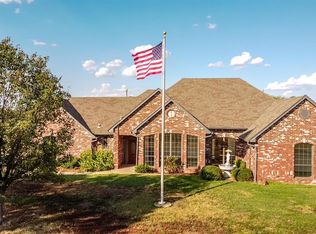 MLS ID #1249115, Dawn Faust, Discount Listing Realty. MLSOK/OKCMAR as distributed by MLS GRID
 - $439,9004 bd3 ba2.3k sqft42829 Garretts Lake Rd, Shawnee, OK 74804For Sale
 MLS ID #1253194, Amanda Money, Epique Realty. MLSOK/OKCMAR as distributed by MLS GRID
