Brand-new construction on one acre in the North Rock Creek School District, complete with a three-car garage! This beautifully crafted home combines modern style, thoughtful design, and everyday functionality.
Inside, you’ll find three spacious bedrooms, two full bathrooms both with double vanities, and a convenient half bath. A versatile study offers the flexibility to serve as a home office, dining space, playroom, or guest area—whatever fits your needs.
The heart of the home is the bright, open-concept living space, featuring vaulted ceilings and a cozy fireplace. The living area flows seamlessly into the dining space and kitchen, creating an inviting layout for both everyday living and entertaining. The spacious primary suite provides plenty of room to relax and includes a private ensuite bath with separate tub and shower.
Outside, the one-acre lot offers plenty of room to create the outdoor entertaining space you’ve been dreaming of, with easy highway access for a convenient commute. A fresh, light, and bright color palette throughout gives this new home a clean, welcoming feel while leaving plenty of room to make it your own. Possible trade option available.
For sale
$390,000
9676 Bryan Rd, Shawnee, OK 74804
3beds
2,106sqft
Single Family Residence
Built in 2025
0.99 Acres Lot
$388,500 Zestimate®
$185/sqft
$-- HOA
What's special
One-acre lotConvenient half bathBright open-concept living spaceSpacious primary suiteThree spacious bedroomsThree-car garageCozy fireplace
- 30 days
- 267
- 25
Likely to sell faster than
Zillow last checked:
Listing updated:
Listed by:
Jenifer Stevenson 405-306-4137,
Berkshire Hathaway HomeService
Source: MLSOK/OKCMAR as distributed by MLS GRID,MLS#: 1252057
Facts & features
Interior
Bedrooms & bathrooms
- Bedrooms: 3
- Bathrooms: 3
- Full bathrooms: 2
- 1/2 bathrooms: 1
Primary bedroom
- Description: Ceiling Fan,Full Bath,Suite,Tub & Shower,Walk In Closet
Bedroom
- Description: Ceiling Fan,Full Bath
Bedroom
- Description: Ceiling Fan,Full Bath
Bathroom
- Description: Half Bath
Bathroom
- Description: Double Vanities
Kitchen
- Description: Breakfast Bar,Pantry
Living room
- Description: Bookcase,Built Ins,Cathedral Ceiling,Ceiling Fan,Fireplace,Formal
Study
- Description: Bookcase,Built Ins,Ceiling Fan
Heating
- Has Heating (Unspecified Type)
Cooling
- Has cooling: Yes
Appliances
- Included: Dishwasher, Free-Standing Electric Oven, Free-Standing Electric Range
Features
- Flooring: Carpet, Vinyl
- Number of fireplaces: 1
- Fireplace features: Gas Log
Interior area
- Total structure area: 2,106
- Total interior livable area: 2,106 sqft
Property
Parking
- Total spaces: 3
- Parking features: Garage
- Garage spaces: 3
Features
- Levels: One
- Stories: 1
Lot
- Size: 0.99 Acres
- Features: Interior Lot
Details
- Parcel number: 9676NONEBryan74804
- Special conditions: None
Construction
Type & style
- Home type: SingleFamily
- Architectural style: Ranch
- Property subtype: Single Family Residence
Materials
- Brick
- Foundation: Slab
- Roof: Composition
Condition
- Year built: 2025
Details
- Builder name: Dagiva Land & Development LLC
- Warranty included: Yes
Community & HOA
Location
- Region: Shawnee
Financial & listing details
- Price per square foot: $185/sqft
- Annual tax amount: $1,000
- Date on market: 10/2/2026
Estimated market value
$388,500
$369,000 - $408,000
$2,281/mo
Price history
| Date | Event | Price |
|---|---|---|
| 10/2/2026 | Listed for sale | $390,000-2.5%$185/sqft |
Source:  MLSOK/OKCMAR as distributed by MLS GRID #1252057 Report a problem | ||
| 10/1/2026 | Listing removed | $400,000$190/sqft |
Source: MLSOK/OKCMAR as distributed by MLS GRID #1190940 Report a problem | ||
| 8/1/2026 | Listed for sale | $400,000$190/sqft |
Source: MLSOK/OKCMAR as distributed by MLS GRID #1190940 Report a problem | ||
| 7/19/2026 | Listing removed | $400,000$190/sqft |
Source: MLSOK/OKCMAR as distributed by MLS GRID #1190940 Report a problem | ||
| 6/16/2026 | Price change | $400,000+0%$190/sqft |
Source: MLSOK/OKCMAR as distributed by MLS GRID #1190940 Report a problem | ||
| 5/26/2026 | Listed for sale | $399,900$190/sqft |
Source: MLSOK/OKCMAR as distributed by MLS GRID #1190940 Report a problem | ||
| 5/4/2026 | Listing removed | $399,900$190/sqft |
Source: MLSOK/OKCMAR as distributed by MLS GRID #1190940 Report a problem | ||
| 11/20/2025 | Listed for sale | $399,900-5.9%$190/sqft |
Source: MLSOK/OKCMAR as distributed by MLS GRID #1190940 Report a problem | ||
| 11/13/2025 | Listing removed | $425,000$202/sqft |
Source: MLSOK/OKCMAR as distributed by MLS GRID #1190940 Report a problem | ||
| 10/1/2025 | Listed for sale | $425,000$202/sqft |
Source: MLSOK/OKCMAR as distributed by MLS GRID #1190940 Report a problem | ||
Public tax history
Tax history is unavailable.
Monthly payment
Est. payment
Payment breakdown
Explore the cost of this home by adjusting the details. Changes won't be saved.Climate risks
Neighborhood: 74804
Nearby schools
Schools provided by the listing agent
- Elementary: North Rock Creek ES
- Middle: North Rock Creek MS
- High: North Rock Creek HS
Source: MLSOK/OKCMAR as distributed by MLS GRID. This data may not be complete. We recommend contacting the local school district to confirm school assignments for this home.
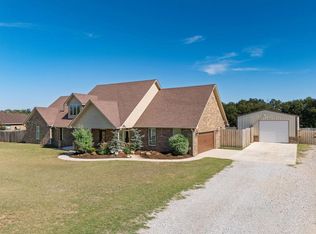
Similar homes
- $358,9004 bd3 ba2k sqft6209 Buckhorn Trl, Shawnee, OK 74804For Sale
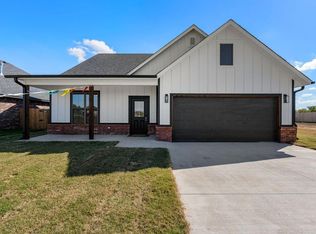 MLS ID #1244001, Patty Wagstaff, Berkshire Hathaway HomeService. MLSOK/OKCMAR as distributed by MLS GRID
- $439,9004 bd3 ba2.3k sqft42829 Garretts Lake Rd, Shawnee, OK 74804For Sale
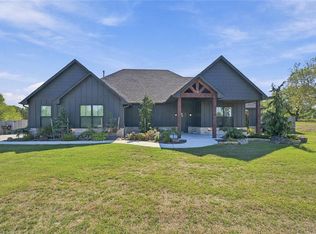 MLS ID #1253194, Amanda Money, Epique Realty. MLSOK/OKCMAR as distributed by MLS GRID
- $379,9003 bd2 ba1.9k sqft2626 N Beard Ave, Shawnee, OK 74804For Sale
 MLS ID #1241072, Kody Khodabakhsh, Ariston Realty. MLSOK/OKCMAR as distributed by MLS GRID
- $387,5004 bd2 ba2.1k sqft7841 Highway 177, Shawnee, OK 74804For Sale
 MLS ID #1231113, April Jones, C21/Golden Key Realty. MLSOK/OKCMAR as distributed by MLS GRID
