Originally constructed in 1962 then remodeled and expanded in 1990, 957 Reliez Station Road has evolved into its present version. The French Provincial-inspired architectural style is reflected in the steeply pitched roof, arched front entryway, curved dormers, bay windows, and the stucco & cast stone finished exterior. This lovely home is being offered for sale for the first time in nearly 60 years by the Successor Trustees. You’ll find three bedrooms on the entry level – the primary suite with fireplace & ensuite bath and two additional bedrooms + a nursery/study area. Plank hardwood floors in the bedrooms, entry foyer, living room, and the formal dining room have been newly refinished. Two additional bedrooms, a full bathroom and great room above the garage provide options as an au pair unit, extended family living or teenager getaway. Expansive living, dining and family rooms will accommodate all your large celebrations and holiday gatherings. The kitchen is complete with a breakfast nook and pantry storage. Outside, the driveway parking court provides convenient off-street space for several vehicles along with garage parking for two cars. The brick patio areas are accessible from several areas of the home making it easy to enjoy a morning cup of coffee or evening wine on your way to the private pool & spa. Don’t miss the partially finished attic space accessed via the laundry room stairs. Buyers to satisfy themselves as to it’s eventual use as an ADU.
Sold for $2,260,000
$2,260,000
957 Reliez Station Rd, Lafayette, CA 94549
5beds
3,528sqft
Single Family Residence
Built in 1962
0.44 Acres Lot
$2,241,300 Zestimate®
$641/sqft
$8,112 Estimated rent
Home value
$2,241,300
$2.02M - $2.49M
$8,112/mo
Zestimate® history
Owner options
List your home for rent
$8,112/mo
Rent Zestimate®
Find your next renter with Zillow Rental Manager. Plus, with online applications, you can quickly screen prospective tenants – for free.
$8,112/mo
Rent Zestimate®
Refinance and save
$15,458/mo
Est. payment
Refinancing to a lower rate could help reduce your monthly payments and save thousands over the life of the loan.
$15,458/mo
Est. payment
Explore your selling options
Work with a Zillow partner agent
Leverage their expertise and Zillow's premium Showcase listings to get your home seen by more buyers.
Get startedList with your own agent
Get your home in front of millions of buyers by listing it on Zillow.
Learn how to do itSell it yourself
Take full control of how buyers see your home on Zillow by listing For Sale by Owner (FSBO).
List your homeWhat's special
Private pool and spaFrench provincial-inspired architectural styleSteeply pitched roofCurved dormersArched front entrywayBay windows
Zillow last checked:
Listing updated:
Listed by:
Diane Britto DRE #01065211 925-200-5569,
Christie's Intl Re Sereno
Bought with:
Dana Green, DRE #01482454
Compass
Source: CCAR,MLS#: 41142720
Facts & features
Interior
Bedrooms & bathrooms
- Bedrooms: 5
- Bathrooms: 3
- Full bathrooms: 3
Rooms
- Room types: 3 Bedrooms, 2 Baths, Primary Bedrm Suite - 1, Main Entry, 2 Bedrooms, 1 Bath
Kitchen
- Features: Counter - Solid Surface, Dishwasher, Double Oven, Eat-in Kitchen, Disposal, Gas Range/Cooktop, Ice Maker Hookup, Microwave, Oven Built-in, Pantry, Range/Oven Built-in, Refrigerator
Heating
- Zoned, Natural Gas, Fireplace(s)
Cooling
- Central Air
Appliances
- Included: Dishwasher, Double Oven, Gas Range, Plumbed For Ice Maker, Microwave, Oven, Range, Refrigerator, Dryer, Washer, Gas Water Heater
- Laundry: Gas Dryer Hookup, Laundry Room, Cabinets, Sink, Common Area
Features
- Counter - Solid Surface, Pantry
- Flooring: Hardwood, Tile
- Windows: Double Pane Windows
- Number of fireplaces: 3
- Fireplace features: Family Room, Gas Starter, Living Room, Master Bedroom, Raised Hearth
Interior area
- Total structure area: 3,528
- Total interior livable area: 3,528 sqft
Property
Parking
- Total spaces: 2
- Parking features: Attached, Off Street, Garage Faces Front, Garage Door Opener, Side By Side
- Attached garage spaces: 2
Features
- Levels: Two
- Stories: 2
- Patio & porch: Terrace
- Exterior features: Garden, Storage
- Has private pool: Yes
- Pool features: In Ground, Pool Sweep, Fenced, Pool/Spa Combo
- Spa features: Heated
- Fencing: Partial Fence
Lot
- Size: 0.44 Acres
- Features: Irregular Lot, Sloped Up, Private, Side Yard
Details
- Additional structures: Shed(s)
- Parcel number: 2331920096
- Special conditions: Successor Trustee Sale
- Other equipment: Irrigation Equipment
Construction
Type & style
- Home type: SingleFamily
- Architectural style: French Provincial
- Property subtype: Single Family Residence
Materials
- Composition Shingles, Stucco
- Foundation: Pillar/Post/Pier, Raised
- Roof: Composition
Condition
- Existing
- New construction: No
- Year built: 1962
Utilities & green energy
- Electric: No Solar, Generator
- Sewer: Public Sewer
- Water: Public
Community & HOA
Community
- Subdivision: Lafayette
HOA
- Has HOA: No
Location
- Region: Lafayette
Financial & listing details
- Price per square foot: $641/sqft
- Tax assessed value: $372,725
- Date on market: 7/31/2026
Price history
| Date | Event | Price |
|---|---|---|
| 8/26/2026 | Sold | $2,260,000+13.1%$641/sqft |
Source:  CCAR #41142720 Report a problem CCAR #41142720 Report a problem | ||
| 8/4/2026 | Pending sale | $1,998,000$566/sqft |
Source: CCAR #41142720 Report a problem | ||
| 7/31/2026 | Listed for sale | $1,998,000$566/sqft |
Source: CCAR #41142720 Report a problem | ||
Public tax history
| Year | Property taxes | Tax assessment |
|---|---|---|
| 2026 | -- | $372,725 +2% |
| 2025 | $5,039 +2% | $365,418 +2% |
| 2024 | $4,940 +2.1% | $358,254 +2% |
| 2023 | $4,840 +1.6% | $351,230 +2% |
| 2022 | $4,766 +3.2% | $344,344 +2% |
| 2021 | $4,619 +0.8% | $337,593 +1% |
| 2020 | $4,580 +7.7% | $334,133 +2% |
| 2019 | $4,252 +3.9% | $327,582 +2% |
| 2018 | $4,092 +2.5% | $321,160 +2% |
| 2017 | $3,994 +2.4% | $314,864 +2% |
| 2016 | $3,899 +4.7% | $308,692 +1.5% |
| 2015 | $3,723 | $304,056 +2% |
| 2014 | $3,723 | $298,101 +0.5% |
| 2013 | -- | $296,755 +2% |
| 2012 | -- | $290,937 +2% |
| 2011 | -- | $285,233 +0.8% |
| 2010 | -- | $283,102 -0.2% |
| 2009 | -- | $283,776 +2% |
| 2008 | -- | $278,213 +2% |
| 2007 | -- | $272,759 +2% |
| 2006 | -- | $267,412 +2% |
| 2005 | -- | $262,170 +2% |
| 2004 | -- | $257,030 +1.9% |
| 2003 | -- | $252,320 +2% |
| 2002 | -- | $247,373 +2% |
| 2001 | -- | $242,523 |
Find assessor info on the county website
Neighborhood: Pleasant Hills and Valleys
Nearby homes
- $2,293,1005 bd4 ba3k sqft953 Reliez Station Rd, Lafayette, CA 94549Off Market
- $1,741,8003 bd2 ba1.8k sqft954 Reliez Station Rd, Lafayette, CA 94549Off Market
- $1,352,7003 bd1 ba1.4k sqft961 Reliez Station Rd, Lafayette, CA 94549Off Market
- $2,108,5003 bd4 ba2.3k sqft948 Reliez Station Rd, Lafayette, CA 94549Off Market
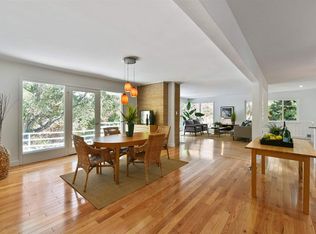
- $1,930,1004 bd2 ba2.3k sqft960 Reliez Station Rd, Lafayette, CA 94549Off Market
- $3,528,5005 bd4 ba3.5k sqft949 Reliez Station Rd, Lafayette, CA 94549Off Market
- $1,715,3002 bd2 ba2.1k sqft967 Pleasant Hill Rd, Lafayette, CA 94549Off Market
- $2,038,3003 bd3 ba2.8k sqft965 Pleasant Hill Rd, Lafayette, CA 94549Off Market
Nearby schools
GreatSchools rating
- 9/10Burton Valley Elementary SchoolGrades: K-5Distance: 1.9 mi
- 8/10M. H. Stanley Middle SchoolGrades: 6-8Distance: 1.1 mi
- 10/10Acalanes High SchoolGrades: 9-12Distance: 1 mi
Schools provided by the listing agent
- District: Lafayette (925) 280-3900
Source: CCAR. This data may not be complete. We recommend contacting the local school district to confirm school assignments for this home.
Get a cash offer in 3 minutes
Find out how much your home could sell for in as little as 3 minutes with a no-obligation cash offer.
Estimated market value
$2,241,300
Get a cash offer in 3 minutes
Find out how much your home could sell for in as little as 3 minutes with a no-obligation cash offer.
Estimated market value
$2,241,300
- California
- Contra Costa County
- Lafayette
- 94549
- Pleasant Hills and Valleys
- 957 Reliez Station Rd
