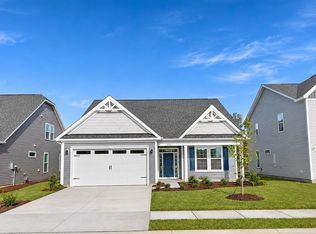
Welcome to the Waverunner floor plan in Traditions at Carolina Forest, offering an impressive 2,666 square feet of versatile living space! This spacious home features four bedrooms and three full bathrooms, with a thoughtfully designed layout that blends comfort, style, and functionality. The open-concept kitchen and great room create the perfect setting for everyday living and entertaining. The gourmet kitchen features a large island, quartz countertops, and a gas range, along with a convenient breakfast nook. Step outside to the patio and enjoy your morning coffee or unwind at the end of the day. A first-floor bedroom and full bathroom offer flexibility for guests, a home office, or multigenerational living. Upstairs, you'll find three additional bedrooms, including the spacious Owner's Suite, as well as an expansive loft that can easily accommodate a media room, playroom, home gym, or additional living space. The luxurious Owner's Suite is a private retreat, featuring elegant tray ceilings, a large walk-in closet, and a beautifully appointed en-suite bathroom with a double-sink vanity, tiled shower, and separate soaking tub with a tile surround. Two additional generously sized bedrooms and a full bathroom complete the second floor. Situated on an oversized homesite of more than a quarter acre, this property offers plenty of room to enjoy outdoor living and entertaining. Located in Traditions at Carolina Forest in Myrtle Beach, this home offers the perfect blend of modern convenience and coastal charm. Enjoy easy access to area golf courses, beautiful beaches, dining, shopping, top-rated schools, and healthcare. Residents also enjoy an impressive collection of community amenities, including a resort-style swimming pool, dog park, pickleball court, clubhouse, and fitness center, offering something for everyone. With its spacious floor plan, desirable features, oversized homesite, and exceptional community amenities, this Waverunner home offers an outstanding opportunity to enjoy the best of the Carolina Forest lifestyle!
New construction
$543,900
957 Rugby Ct., Myrtle Beach, SC 29579
4beds
2,666sqft
Single Family Residence
Built in 2026
0.26 Acres Lot
$-- Zestimate®
$204/sqft
$120/mo HOA
What's special
Large islandSpacious homeGas rangeConvenient breakfast nookFour bedroomsQuartz countertopsBeautifully appointed en-suite bathroom
- 11 hours
- 141
- 1
Zillow last checked:
Listing updated:
Listed by:
Mark C Gouhin 843-685-9326,
Today Homes Realty SC, LLC,
Jessica Welch 843-602-3374,
Today Homes Realty SC, LLC
Source: CCAR,MLS#: 2628006 Originating MLS: Coastal Carolinas Association of Realtors
Facts & features
Interior
Bedrooms & bathrooms
- Bedrooms: 4
- Bathrooms: 3
- Full bathrooms: 3
Rooms
- Room types: Bathroom, Loft, Utility Room
Heating
- Central, Electric
Cooling
- Central Air
Appliances
- Included: Dishwasher, Disposal, Microwave, Range
- Laundry: Washer Hookup
Features
- Attic, Tray Ceiling(s), Dual Sinks, Garden Tub/Roman Tub, Pull Down Attic Stairs, Permanent Attic Stairs, Separate Shower, Vanity, Bedroom on Main Level, Kitchen Island, Loft, Stainless Steel Appliances, Solid Surface Counters
- Flooring: Carpet, Luxury Vinyl, Luxury VinylPlank
- Attic: Pull Down Stairs,Permanent Stairs
Interior area
- Total structure area: 3,326
- Total interior livable area: 2,666 sqft
Property
Parking
- Total spaces: 6
- Parking features: Attached, Garage, Two Car Garage, Garage Door Opener
- Attached garage spaces: 2
Features
- Levels: Two
- Stories: 2
- Patio & porch: Rear Porch, Front Porch
- Exterior features: Porch
- Pool features: Community, Outdoor Pool
Lot
- Size: 0.26 Acres
- Features: Irregular Lot, Outside City Limits
Details
- Additional parcels included: ,
- Parcel number: 42001040077
- Zoning: PDD
- Special conditions: None
Construction
Type & style
- Home type: SingleFamily
- Architectural style: Traditional
- Property subtype: Single Family Residence
Materials
- Vinyl Siding
- Foundation: Slab
Condition
- Under Construction
- New construction: Yes
- Year built: 2026
Details
- Builder model: Waverunner
- Builder name: Chesapeake Homes
- Warranty included: Yes
Utilities & green energy
- Water: Public
- Utilities for property: Cable Available, Electricity Available, Natural Gas Available, Sewer Available, Underground Utilities, Water Available
Community & HOA
Community
- Features: Clubhouse, Recreation Area, Long Term Rental Allowed, Pool
- Security: Smoke Detector(s)
- Subdivision: Traditions at Carolina Forest
HOA
- Has HOA: Yes
- Amenities included: Clubhouse, Pet Restrictions
- Services included: Association Management, Common Areas, Insurance, Pool(s), Recreation Facilities, Trash
- HOA fee: $120 monthly
Location
- Region: Myrtle Beach
Financial & listing details
- Price per square foot: $204/sqft
- Date on market: 11/21/2026
- Listing terms: Cash,Conventional,FHA,VA Loan
- Electric utility on property: Yes
Estimated market value
Not available
Estimated sales range
Not available
Not available
Price history
| Date | Event | Price |
|---|---|---|
| 11/21/2026 | Listed for sale | $543,900$204/sqft |
Source:  CCAR #2628006 Report a problem | ||
Public tax history
Tax history is unavailable.
Monthly payment
Est. payment
Payment breakdown
Explore the cost of this home by adjusting the details. Changes won't be saved.Climate risks
Neighborhood: 29579
Nearby schools
Schools provided by the listing agent
- Elementary: River Oaks Elementary
- Middle: Ocean Bay Middle School
- High: Carolina Forest High School
Source: CCAR. This data may not be complete. We recommend contacting the local school district to confirm school assignments for this home.
Similar homes
- $573,9003 bd3 ba2.5k sqft211 Broughton Dr., Myrtle Beach, SC 29579New Construction
 MLS ID #2627801, Mark C Gouhin, Today Homes Realty SC, LLC. CCAR
- $568,9005 bd3 ba3.3k sqft166 Broughton Dr., Myrtle Beach, SC 29579New Construction
 MLS ID #2627798, Mark C Gouhin, Today Homes Realty SC, LLC. CCAR
- $499,9004 bd3 ba2.6k sqft175 Broughton Dr., Myrtle Beach, SC 29579New Construction
 MLS ID #2622373, Jessica Welch, Today Homes Realty SC, LLC. CCAR
- $535,0005 bd4 ba3.7k sqft8081 Fort Hill Way, Myrtle Beach, SC 29579For Sale
 MLS ID #2624762, Tammy LaBarbera, JTE Real Estate. CCAR
- $549,9003 bd3 ba2.3k sqft941 Rugby Ct., Myrtle Beach, SC 29579New ConstructionCCAR
- $575,0004 bd4 ba3k sqft3001 Chesterwood Ct., Myrtle Beach, SC 29579For SaleMLS ID #2625233, Courtney Bergman, REMAX Southern Shores. CCAR
- $579,9003 bd2 ba2.3k sqft950 Rugby Ct., Myrtle Beach, SC 29579New ConstructionCCAR
- $475,0005 bd3 ba2.5k sqft5541 Plantersville Pl., Myrtle Beach, SC 29579For SaleMLS ID #2622821, Radha Herring, Watermark Real Estate Group. CCAR
- $649,9004 bd3 ba2.8k sqft940 Shipmaster Ave., Myrtle Beach, SC 29579For SaleMLS ID #2627577, Erica Edwards, Palmetto Coastal Homes. CCAR
- $419,0004 bd3 ba2.6k sqft244 Walnut Grove Ct., Myrtle Beach, SC 29579For SaleMLS ID #2612096, John C Pinder, HIGHGARDEN REAL ESTATE. CCAR
- $644,9004 bd3 ba2.5k sqft1019 Bluffview Dr., Myrtle Beach, SC 29579For SaleMLS ID #2615636, Brandon Arnette, KingOne Properties. CCAR
- $551,9954 bd4 ba3.2k sqft540 Waters Edge Dr. #Palermio, Myrtle Beach, SC 29579New ConstructionMLS ID #2625408, Jay Smith, Ashton Charleston Residential. CCAR
- $416,5004 bd3 ba2.3k sqft932 Laurens Mill Dr., Myrtle Beach, SC 29579For SaleMLS ID #2612293, Jewell&Kristi Knight Team, Beach & Forest Realty North. CCAR
- $509,4454 bd4 ba2.9k sqft553 Waters Edge Dr. #Sedona, Myrtle Beach, SC 29579New ConstructionCCAR
- $669,0004 bd5 ba3.1k sqft308 Beaufain Dr., Myrtle Beach, SC 29579For SaleMLS ID #2614192, Jennifer R Burgess, JTE Real Estate. CCAR
