Fantastic opportunity for anyone looking for a property with an impressive pole barn/shop! This 30' x 60' building features 14' of clearance to the base and is already equipped with a lift, compressor, heat, and plenty of power. Enjoy 6" concrete floors with drains, along with additional outdoor storage and a small barn. Situated on approximately 1.5 acres within the Grand Ledge School District, this property offers plenty of room for hobbies, projects, equipment, and more. The two-story home offers the opportunity to make it your own while enjoying the convenience of having your shop right on the property. Surrounded by farmland, this property provides a peaceful, private setting with plenty of potential! Conveniently located near Grand Ledge, Lansing, and Potterville. M-100 serves as an emergency route and is consistently cleared during the winter months.
Coming soon
$262,000
9571 N Hartel Rd, Grand Ledge, MI 48837
3beds
1,779sqft
Single Family Residence
Built in 1906
1.45 Acres Lot
$-- Zestimate®
$147/sqft
$-- HOA
What's special
- 1 hour
- 35
- 1
Zillow last checked:
Listing updated:
Listed by:
Scott McKenna 517-202-7630,
EXP Realty - Haslett 269-600-4397
Source: Greater Lansing AOR,MLS#: 300581
Facts & features
Interior
Bedrooms & bathrooms
- Bedrooms: 3
- Bathrooms: 1
- Full bathrooms: 1
Primary bedroom
- Level: Second
- Area: 216 Square Feet
- Dimensions: 13.5 x 16
Bedroom 2
- Level: Second
- Area: 109.2 Square Feet
- Dimensions: 13 x 8.4
Bedroom 3
- Level: Second
- Area: 96.12 Square Feet
- Dimensions: 8.9 x 10.8
Bedroom 4
- Level: Second
- Area: 82.56 Square Feet
- Dimensions: 9.6 x 8.6
Dining room
- Level: First
- Area: 230.85 Square Feet
- Dimensions: 13.5 x 17.1
Kitchen
- Level: First
- Area: 163.75 Square Feet
- Dimensions: 13.1 x 12.5
Laundry
- Level: First
- Area: 169.65 Square Feet
- Dimensions: 11.7 x 14.5
Living room
- Level: First
- Area: 341.25 Square Feet
- Dimensions: 19.5 x 17.5
Heating
- Forced Air
Cooling
- Central Air
Appliances
- Included: Free-Standing Refrigerator, Oven, Washer/Dryer
- Laundry: Laundry Room, Main Level
Features
- Flooring: Carpet, Laminate, Linoleum
- Basement: Dirt Floor,Exterior Entry,Michigan,Sump Pump
Interior area
- Total structure area: 1,032
- Total interior livable area: 1,779 sqft
- Finished area above ground: 1,779
- Finished area below ground: 0
Property
Parking
- Parking features: Additional Parking, Circular Driveway, Converted Garage, Detached, Driveway, Garage
- Has uncovered spaces: Yes
Features
- Levels: Two
- Stories: 2
- Fencing: None
- Has view: Yes
- View description: Rural
Lot
- Size: 1.45 Acres
- Features: Agricultural
Details
- Additional structures: Garage(s), Workshop, Pole Barn
- Foundation area: 1032
- Parcel number: 03002620008500
- Zoning description: Zoning
Construction
Type & style
- Home type: SingleFamily
- Property subtype: Single Family Residence
Materials
- Aluminum Siding, Vinyl Siding
- Foundation: Stone
- Roof: Shingle
Condition
- Year built: 1906
Utilities & green energy
- Electric: 220 Volts in Workshop
- Sewer: Septic Tank
- Water: Well
- Utilities for property: Electricity Connected, Cable Available
Community & HOA
Community
- Subdivision: None
Location
- Region: Grand Ledge
Financial & listing details
- Price per square foot: $147/sqft
- Annual tax amount: $4,908
- Date on market: 11/17/2026
- Listing terms: Cash,Conventional
- Road surface type: Asphalt
Estimated market value
Not available
Estimated sales range
Not available
Not available
Price history
Price history is unavailable.
Public tax history
Tax history is unavailable.
Monthly payment
Est. payment
Payment breakdown
Explore the cost of this home by adjusting the details. Changes won't be saved.Climate risks
Neighborhood: 48837
Nearby schools
Schools provided by the listing agent
- High: Grand Ledge
Source: Greater Lansing AOR. This data may not be complete. We recommend contacting the local school district to confirm school assignments for this home.
Similar homes
- $235,0003 bd2 ba1.4k sqft923 E Scott St, Grand Ledge, MI 48837For Sale
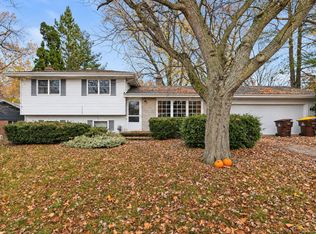
 MLS ID #50226981, Justin Ferullo, Keller Williams Preferred. MiRealSource
- $260,0003 bd1 ba1.4k sqft902 Degroff St, Grand Ledge, MI 48837For Sale
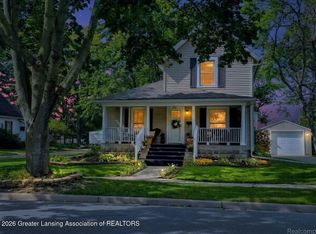 MLS ID #299902, Alice McGriff, Finesse Real. Greater Lansing AOR
- $280,0004 bd2 ba2.6k sqft4890 E Saint Joe Hwy, Grand Ledge, MI 48837For Sale
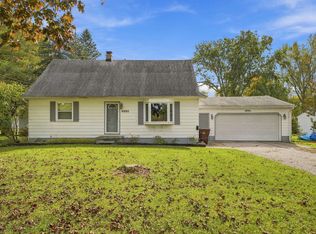
 MLS ID #26054250, Scott M Minnich, Epique Realty. MichRIC
- $224,9004 bd2 ba1.6k sqft533 W Front St, Grand Ledge, MI 48837For Sale
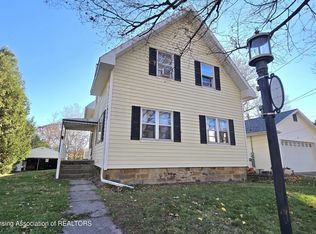 MLS ID #300439, Angela Averill, Century 21 Affiliated. Greater Lansing AOR
- $249,9003 bd1 ba2k sqft125 E Lincoln St, Grand Ledge, MI 48837For SaleMLS ID #26047807, Jody Leatherberry, Re/Max Real Estate Professionals. MichRIC
