Stunning Executive Estate in Mockingbird Canyon/Welcome to this exceptional 4-bedroom,4.5-bath executive home offering approximately 4113 square feet of beautifully designed living space on an expansive .93-acre lot. The stunning open floorplan creates an effortless flow between the living spaces, perfect for both everyday living and entertaining. At the heart of the home is a gorgeous open-concept kitchen featuring upgraded stainless -steel appliances, a beverage refrigerator, two large pantries and a butler's pantry, plus beautiful chocolate cabinetry continues throughout the home. Gorgeous LVP flooring, designer-style window coverings and thoughtful finishes add a sophisticated touch. Enhancing the living experience, the home includes a state-of-the-art framed art television system, seamlessly blending technology and design. When not in use, the TV transforms into a realistic, framed artwork display, elevating the aesthetic of the living spaces without compromising style. Each bedroom offers the luxury of a private bathroom, while one bedroom and bath feature a separate exterior private entry, offering flexibility for guests, extended family or a home office. The home provides an impressive array of living and entertaining spaces, including a formal living room, formal dining room and two- family rooms. Expansive sliding doors across the rear of the home open to the sprawling property, creating an ideal indoor-outdoor connection. Adding to the homes elevated comfort is a whole-home integrated scent diffusion system, designed to gently and consistently release customizable fragrances throughout the interior, creating a fresh, welcoming atmosphere in every room. Retreat to the generously sized bedrooms with walk -in closets, including select closets with custom organizers. Additional highlights include solar, a pull through 4-car garage and an expansive lot offering endless possibilities. This beautifully appointed Mockingbird Canyon estate combines space, style and functionality in an incredible setting. A truly exceptional executive home and an absolute must-see!
For sale
Listed by: Century 21 Masters • Shellye Milazzo Wilson • Contact: 951-316-4730
$1,749,000
16369 Mariposa Ave, Riverside, CA 92504
4beds
4,113sqft
Single Family Residence
Built in 2023
0.93 Acres Lot
$1,710,400 Zestimate®
$425/sqft
$-- HOA
What's special
- 3 days |
- 315 |
- 14 |
Zillow last checked:
Listing updated:
Listed by:
Shellye Milazzo Wilson DRE #01105206 951-316-4730,
Century 21 Masters
Source: CRMLS,MLS#: IG26176823 Originating MLS: California Regional MLS
Originating MLS: California Regional MLSFacts & features
Interior
Bedrooms & bathrooms
- Bedrooms: 4
- Bathrooms: 5
- Full bathrooms: 4
- 1/2 bathrooms: 1
- Main level bathrooms: 5
- Main level bedrooms: 4
Rooms
- Room types: Entry/Foyer, Family Room, Great Room, Kitchen, Laundry, Living Room, Office, Other, Pantry, Dining Room
Bathroom
- Features: Bathroom Exhaust Fan, Bathtub, Dual Sinks, Low Flow Plumbing Fixtures, Quartz Counters, Separate Shower
Other
- Features: Dressing Area
Family room
- Features: Separate Family Room
Kitchen
- Features: Butler's Pantry, Quartz Counters, Self-closing Cabinet Doors, Self-closing Drawers, Walk-In Pantry
Other
- Features: Walk-In Closet(s)
Pantry
- Features: Walk-In Pantry
Heating
- Central
Cooling
- Central Air
Appliances
- Included: 6 Burner Stove, Dishwasher, Gas Cooktop, Disposal, Gas Range, Microwave, Refrigerator, Self Cleaning Oven, Vented Exhaust Fan
- Laundry: Inside, Laundry Room
Features
- Breakfast Bar, Separate/Formal Dining Room, High Ceilings, Quartz Counters, Recessed Lighting, Storage, Dressing Area, Galley Kitchen, Walk-In Pantry, Walk-In Closet(s)
- Flooring: Carpet, Vinyl
- Doors: Panel Doors, Sliding Doors
- Windows: Blinds, Double Pane Windows, Drapes, Screens
- Has fireplace: Yes
- Fireplace features: Gas Starter, Living Room
- Common walls with other units/homes: No Common Walls
Interior area
- Total interior livable area: 4,113 sqft
Property
Parking
- Total spaces: 4
- Parking features: Concrete, Direct Access, Driveway, Garage Faces Front, Garage, Pull-through, RV Access/Parking
- Attached garage spaces: 4
Features
- Levels: One
- Stories: 1
- Entry location: Front
- Patio & porch: Rear Porch, Concrete, Covered, Front Porch, Open, Patio
- Pool features: None
- Spa features: None
- Fencing: Vinyl,Wrought Iron
- Has view: Yes
- View description: Hills, Mountain(s)
Lot
- Size: 0.93 Acres
- Features: 0-1 Unit/Acre, Front Yard, Lot Over 40000 Sqft, Landscaped
Details
- Parcel number: 273580020
- Special conditions: Standard
Construction
Type & style
- Home type: SingleFamily
- Architectural style: Ranch
- Property subtype: Single Family Residence
Materials
- Foundation: Slab
- Roof: Tile
Condition
- Turnkey
- New construction: No
- Year built: 2023
Utilities & green energy
- Sewer: Septic Type Unknown
- Water: Public
- Utilities for property: Water Connected
Green energy
- Energy efficient items: Appliances, Thermostat, Water Heater, Windows
Community & HOA
Community
- Features: Rural
- Security: Carbon Monoxide Detector(s), Smoke Detector(s)
Location
- Region: Riverside
Financial & listing details
- Price per square foot: $425/sqft
- Tax assessed value: $1,421,486
- Date on market: 8/12/2026
- Cumulative days on market: 3 days
- Listing terms: Submit
- Road surface type: Paved
Estimated market value
$1,710,400
$1.62M - $1.80M
$5,190/mo
Price history
| Date | Event | Price |
|---|---|---|
| 8/12/2026 | Listed for sale | $1,749,000+30.6%$425/sqft |
Source:  CRMLS #IG26176823 Report a problem CRMLS #IG26176823 Report a problem | ||
| 3/31/2023 | Sold | $1,339,500+3.3%$326/sqft |
Source: Public Record Report a problem | ||
| 10/1/2022 | Pending sale | $1,297,255$315/sqft |
Source: CRMLS #OC22189279 Report a problem | ||
| 8/27/2022 | Listed for sale | $1,297,255$315/sqft |
Source: CRMLS #OC22189279 Report a problem | ||
Public tax history
| Year | Property taxes | Tax assessment |
|---|---|---|
| 2026 | -- | $1,421,486 +2% |
| 2025 | $18,772 +3.8% | $1,393,615 +2% |
| 2024 | $18,079 +46.2% | $1,366,290 +65.2% |
| 2023 | $12,363 +269.9% | $826,826 +193.9% |
| 2022 | $3,343 +73.7% | $281,300 +126.2% |
| 2021 | $1,924 +15.3% | $124,367 +1% |
| 2020 | $1,669 0% | $123,092 +2% |
| 2019 | $1,669 -9% | $120,679 +2% |
| 2018 | $1,833 +15.3% | $118,313 +12.7% |
| 2017 | $1,590 | $105,000 +14.1% |
| 2016 | $1,590 +64.5% | $92,000 +2.2% |
| 2015 | $966 +23.4% | $90,000 +25% |
| 2014 | $783 | $72,000 +2.9% |
| 2013 | -- | $70,000 |
| 2012 | -- | $70,000 -33.4% |
| 2011 | -- | $105,079 +0.8% |
| 2010 | -- | $104,295 -0.2% |
| 2009 | -- | $104,544 +2% |
| 2008 | -- | $102,495 +2% |
| 2007 | -- | $100,486 -12.7% |
| 2006 | -- | $115,127 +2% |
| 2005 | -- | $112,870 +619.4% |
| 2003 | -- | $15,689 +2% |
| 2002 | -- | $15,382 +2% |
| 2001 | $165 +1.7% | $15,081 +2% |
| 2000 | $163 | $14,786 |
Find assessor info on the county website
Monthly payment
Est. payment
Payment breakdown
Explore the cost of this home by adjusting the details. Changes won't be saved.Climate risks
Neighborhood: Woodcrest
Nearby schools
GreatSchools rating
- 3/10Harrison Elementary SchoolGrades: K-6Distance: 4.5 mi
- 8/10Frank Augustus Miller Middle SchoolGrades: 7-8Distance: 1.6 mi
- 4/10Arlington High SchoolGrades: 9-12Distance: 4.2 mi
- $1,409,2005 bd2 ba2k sqft16391 Mariposa Ave, Riverside, CA 92504Off Market
- $1,887,4005 bd4 ba4.6k sqft16347 Mariposa Ave, Riverside, CA 92504Off Market
- $1,529,7214 bd5 ba4.1k sqft16380 Mariposa Ave, Riverside, CA 92504Sold
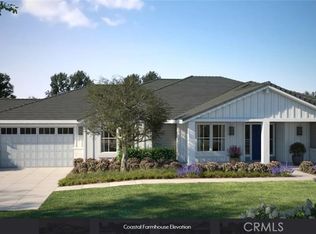
- $2,048,0005 bd4 ba5k sqft16462 Ginger Creek Dr, Riverside, CA 92504Sold
- $1,866,0005 bd4 ba4.6k sqft16450 Ginger Creek Dr, Riverside, CA 92504Sold
- $1,682,8825 bd5 ba4.6k sqft17006 White Feather Dr, Riverside, CA 92504Sold
- $1,623,0001 bd1 ba660 sqft16413 Mariposa Ave, Riverside, CA 92504Off Market
- $--1 bd1 ba400 sqft16413 Mariposa Ave #1, Riverside, CA 92504Off Market
A local agent can set up tours, give advice and negotiate with sellers.
Similar homes
- $1,799,0004 bd4 ba4k sqft18397 Swallowtail Ln, Riverside, CA 92504For Sale
 MLS ID #IV26169912, DEBORAH PENA, COLDWELL BANKER ASSOC BRKR/MEN. CRMLS
 - $1,575,0004 bd4 ba3.9k sqft16796 Katie Dr, Riverside, CA 92504For Sale
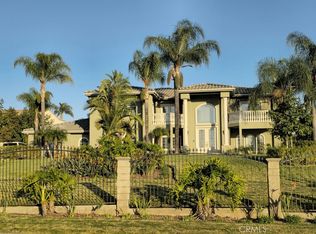 MLS ID #CV26142555, Pranavkumar Patel, Crescent Financial Service. CRMLS
 - $1,599,0004 bd4 ba4k sqft17457 Bretton Woods Pl, Riverside, CA 92504For Sale
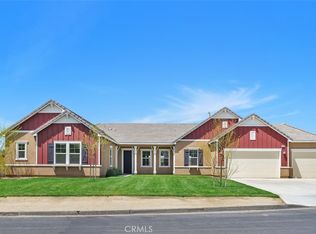 MLS ID #IV26068171, HEIDI KRAUS, BURNS REALTY. CRMLS
 - $1,799,0005 bd5 ba4.2k sqft16795 Eagle Peak Rd, Riverside, CA 92504For Sale
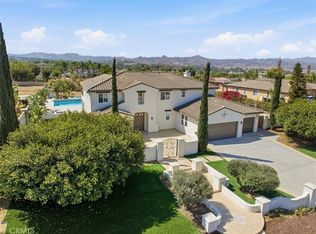 MLS ID #IV26138221, KARI JANIKOWSKI, KJ Realty Group Inc.. CRMLS
 - $1,350,0004 bd4 ba3.8k sqft16885 Cramer Cir, Riverside, CA 92504For SaleMLS ID #IV26158835, MILES TURNER, Tower Agency. CRMLS
- $1,850,0005 bd4 ba5k sqft16094 Mariposa Ave, Riverside, CA 92504For SaleMLS ID #P1-23292, Alexander Varga, Norm Haley Real Estate. CRMLS
- $1,999,9956 bd4 ba4.2k sqft16555 Via Los Caballeros, Riverside, CA 92504For SaleMLS ID #IG26052018, Veronica Martinez, Re/Max Partners. CRMLS
- $1,990,0005 bd5 ba4.5k sqft16176 Graceful Ct, Riverside, CA 92504For SaleMLS ID #OC26145175, Brian Thompson, Brian Thompson, Broker. CRMLS
- $--4 bd6 ba4.9k sqft6878 Chartwell Dr, Riverside, CA 92506AuctionServiceLink Auction
- $1,649,9005 bd3 ba3.2k sqft17041 Frankland Ln, Riverside, CA 92504For SaleMLS ID #IV26084028, JASON SPARKS, Tower Agency. CRMLS
- $1,550,0005 bd4 ba3.6k sqft1505 Gratton St, Riverside, CA 92504For SaleMLS ID #IV26145302, GONZALO HERNANDEZ, REALTY ONE GROUP WEST - CORONA. CRMLS
- $1,449,0006 bd5 ba4k sqft18626 Mariposa Ave, Riverside, CA 92508For SaleMLS ID #IV26171780, MILES TURNER, Tower Agency. CRMLS
- $1,499,0006 bd5 ba3.5k sqft16639 Fox Glen Rd, Riverside, CA 92504For SaleMLS ID #OC26106760, Patrick Cramer, Summit Lending & Realty. CRMLS
- $1,350,0005 bd5 ba3.7k sqft17465 Fairbreeze Ct, Riverside, CA 92504For SaleMLS ID #OC26101532, Khanh Truong, HPT Realty. CRMLS
- $1,325,0005 bd4 ba3.9k sqft17731 Glen Hollow Way, Riverside, CA 92504For SaleMLS ID #IV26129556, SHARENE GREER, Tower Agency. CRMLS
- $--3 bd3 ba4.1k sqft12236 Abington St, Riverside, CA 92503AuctionXome
- $1,299,0005 bd4 ba3.4k sqft18902 Wildflower Way, Riverside, CA 92504For SaleMLS ID #IV26167718, SHARENE GREER, Tower Agency. CRMLS
- $1,150,0006 bd3 ba3.2k sqft16891 Mariposa Ave, Riverside, CA 92504For SaleMLS ID #PW26154107, Carlos Ascencio, Real Brokerage Technologies. CRMLS
- $1,595,0004 bd5 ba4.5k sqft7452 Breckenridge Dr, Riverside, CA 92506For SaleMLS ID #IV26088118, BRAD ALEWINE, COMPASS. CRMLS
- $1,075,0005 bd5 ba4k sqft17033 Andromeda Ln, Riverside, CA 92504For SaleMLS ID #IV26159284, TIFFANY WALLACE, RE/MAX HORIZON. CRMLS
Local buyer's agents are ready to help
