Skip main navigation
Sold for $737,650
  • Listed by: Taylor Morrison Services • LESLIE OLIVO • Contact: lolivo@taylormorrison.com
    Bought with: ROA California Inc.
    $737,650

    9583 Silverstein Dr, Riverside, CA 92508

    4beds
    2,296sqft
    Single Family Residence
    Built in 2026
    4,250 Square Feet Lot
    $741,000 Zestimate®
    $321/sqft
    $3,758 Estimated rent

    Home value

    $741,000

    $674,000 - $815,000

    $3,758/mo

    Zestimate® history
    Loading
    Loading...

    Owner options

    List your home for rent

    $3,758/mo

    Rent Zestimate®

    Find your next renter with Zillow Rental Manager. Plus, with online applications, you can quickly screen prospective tenants – for free.

    Learn more

    $3,758/mo

    Rent Zestimate®

    Refinance and save

    $5,044/mo

    Est. payment

    Refinancing to a lower rate could help reduce your monthly payments and save thousands over the life of the loan.

    See today's rates

    $5,044/mo

    Est. payment

    Explore your selling options

    Work with a Zillow partner agent

    Leverage their expertise and Zillow's premium Showcase listings to get your home seen by more buyers.

    Get started

    List with your own agent

    Get your home in front of millions of buyers by listing it on Zillow.

    Learn how to do it

    Sell it yourself

    Take full control of how buyers see your home on Zillow by listing For Sale by Owner (FSBO).

    List your home

    What's special

    Chef-inspired kitchenShared bathCozy islandSpacious primary suiteOversized walk-in closetCorner lotCharming covered porch
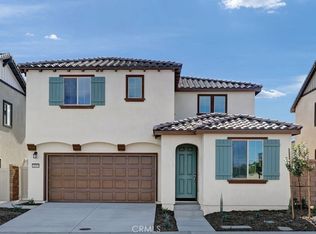
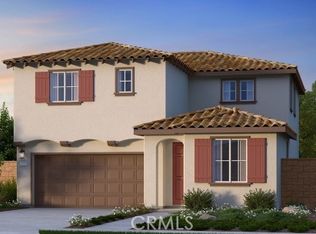
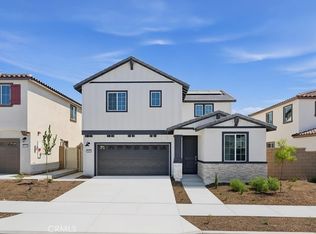
    What's Special: Corner Lot | East Facing Lot | No Rear Neighbors. New Construction – Ready Now! Built by America's Most Trusted Homebuilder. Welcome to the Plan 1 at 9583 Silverstein Drive in Victoria Square! Enter through a charming covered porch that sets the tone for comfort and style. Step inside to an inviting great room that flows into the dining area and a chef-inspired kitchen with a cozy island and walk-in pantry—perfect for gatherings big or small. The first floor also offers a private bedroom and full bath, ideal for guests or extended family. Upstairs, the spacious primary suite feels like a retreat with dual vanities, a large shower, and an oversized walk-in closet. Two additional bedrooms, a shared bath, loft, and laundry room complete the second floor. Set in Riverside’s Marion Creek community, you’ll enjoy lush parks, playgrounds, and open-concept homes designed for modern living. Zoned for top-rated Riverside Unified Schools and close to CA-91, I-15, and historic Downtown Riverside, you’re minutes from The Mission Inn, Galleria at Tyler, and endless dining and entertainment options. MLS#IG25249186

    Zillow last checked:

    Listing updated:

    Listed by:

    LESLIE OLIVO DRE #01494642 lolivo@taylormorrison.com,

    Taylor Morrison Services

    Bought with:

    Michael Escobedo, DRE #02208745

    ROA California Inc.

    Source: CRMLS,MLS#: IG25249186MLS LogoOriginating MLS: California Regional MLS

    Facts & features

    Interior

    Bedrooms & bathrooms
    • Bedrooms: 4
    • Bathrooms: 3
    • Full bathrooms: 3
    • Main level bathrooms: 1
    • Main level bedrooms: 1
    Rooms
    • Room types: Bedroom, Entry/Foyer, Great Room, Kitchen, Laundry, Loft, Other, Pantry
    Bedroom
    • Features: Bedroom on Main Level
    Bathroom
    • Features: Bathroom Exhaust Fan, Dual Sinks, Enclosed Toilet, Full Bath on Main Level, Tub Shower, Walk-In Shower
    Kitchen
    • Features: Kitchen Island, Kitchen/Family Room Combo, Quartz Counters, Walk-In Pantry
    Other
    • Features: Walk-In Closet(s)
    Pantry
    • Features: Walk-In Pantry
    Heating
    • Central
    Cooling
    • Central Air
    Appliances
    • Included: Dishwasher, Electric Cooktop, Electric Range, Electric Water Heater, Free-Standing Range, Disposal, Microwave
    • Laundry: Washer Hookup, Inside, Upper Level
    Features
    • Breakfast Area, Open Floorplan, Pantry, Recessed Lighting, Bedroom on Main Level, Loft, Walk-In Pantry, Walk-In Closet(s)
    • Flooring: Carpet, Laminate
    • Has fireplace: No
    • Fireplace features: None
    • Common walls with other units/homes: No Common Walls
    Interior area
    • Total interior livable area: 2,296 sqft

    Property

    Parking
    • Total spaces: 2
    • Parking features: Direct Access, Garage
    • Attached garage spaces: 2
    Features
    • Levels: Two
    • Stories: 2
    • Entry location: Ground
    • Patio & porch: Covered, Porch
    • Pool features: None
    • Spa features: None
    • Has view: Yes
    • View description: None
    Lot
    • Size: 4,250 Square Feet
    • Features: Back Yard, Corner Lot, Front Yard
    Details
    • Parcel number: 266820032
    • Zoning: Residential
    • Special conditions: Standard

    Construction

    Type & style
    • Home type: SingleFamily
    • Architectural style: Modern
    • Property subtype: Single Family Residence
    Condition
    • New construction: Yes
    • Year built: 2026
    Details
    • Builder model: Plan 1
    • Builder name: Taylor Morrison

    Utilities & green energy

    • Sewer: Public Sewer
    • Water: Public

    Community & HOA

    Community
    • Features: Storm Drain(s), Street Lights, Sidewalks
    • Security: Carbon Monoxide Detector(s), Smoke Detector(s)
    • Subdivision: Victoria Square
    HOA
    • Has HOA: Yes
    • Amenities included: Other Courts, Playground
    • HOA fee: $350 monthly
    • HOA name: Crummack and Huseby Inc
    • HOA phone: 949-367-9430
    Location
    • Region: Riverside

    Financial & listing details

    • Price per square foot: $321/sqft
    • Tax assessed value: $479,708
    • Date on market: 10/28/2025
    • Cumulative days on market: 41 days
    • Listing terms: Cash,Conventional,FHA,VA Loan

    Price history

    DateEventPrice
    4/29/2026Sold$737,650$321/sqft
    Source: CRMLS #IG25249186 Report a problem
    3/9/2026Pending sale$737,650$321/sqft
    Source: CRMLS #IG25249186 Report a problem
    2/15/2026Price change$737,650+0.4%$321/sqft
    Source: CRMLS #IG25249186 Report a problem
    2/9/2026Price change$734,650+0.3%$320/sqft
    Source: Taylor Morrison Report a problem
    10/31/2025Listed for sale$732,650$319/sqft
    Source: Taylor Morrison Report a problem

    Public tax history

    YearProperty taxesTax assessment
    2026-- $479,708 +292.6%
    2025$1,396 $122,180
    Find assessor info on the county website

    Neighborhood: Woodcrest

    Nearby schools

    GreatSchools rating
    Schools provided by the listing agent
    • Elementary: Mark Twain
    • High: Martin Luther King

    Source: CRMLS. This data may not be complete. We recommend contacting the local school district to confirm school assignments for this home.

    Get a cash offer in 3 minutes
    Find out how much your home could sell for in as little as 3 minutes with a no-obligation cash offer.
    Estimated market value
    $741,000
    Get a cash offer in 3 minutes
    Find out how much your home could sell for in as little as 3 minutes with a no-obligation cash offer.
    Estimated market value
    $741,000