Welcome to this stunning contemporary residence, built in 2021, this beautifully designed home features 5 bedrooms, 6.5 bathrooms, and a spacious 4-car garage, combining modern elegance, sophisticated finishes, and thoughtfully designed living spaces. The beautifully appointed kitchen features premium Wolf and Sub-Zero appliances, additional refrigeration, a wine refrigerator, and an ice maker. Throughout the home, exceptional upgrades include custom California Closets, motorized window treatments, Lutron-controlled lighting, an upgraded audiovisual system, and whole-house water filtration and softening. Designed for seamless indoor-outdoor living, expansive glass doors open to a private backyard retreat featuring a heated saltwater pool and spa, fully equipped summer kitchen, covered patio with motorized screens, and lush tropical landscaping. A private second-floor balcony overlooks the outdoor living areas, creating an inviting setting for relaxation and entertaining. Additional highlights include impact-resistant windows and doors, a whole-house generator, upgraded Carrier Infinity A/C systems, and an epoxy-finished garage with an electric vehicle hookup. Residents of Boca Bridges enjoy access to resort-style amenities, including an elegant clubhouse, swimming pools, fitness center, tennis and pickleball courts, and on-site dining. Offering an exceptional combination of contemporary design, premium upgrades, and luxury amenities, this remarkable residence captures the best of Boca Raton living.
For sale
$4,499,500
9586 Vescovato Way, Boca Raton, FL 33496
5beds
5,832sqft
Single Family Residence
Built in 2021
0.28 Acres Lot
$-- Zestimate®
$772/sqft
$1,267/mo HOA
What's special
Epoxy-finished garageElectric vehicle hookupMotorized window treatmentsFully equipped summer kitchenPrivate backyard retreatLush tropical landscapingCustom california closets
- 22 days
- 485
- 52
Likely to sell faster than
Zillow last checked:
Listing updated:
Listed by:
Robyn Dana Rosen 917-209-1370,
Compass Florida LLC
Source: BeachesMLS,MLS#: B26088569 Originating MLS: BeachesMLS
Facts & features
Interior
Bedrooms & bathrooms
- Bedrooms: 5
- Bathrooms: 7
- Full bathrooms: 6
- 1/2 bathrooms: 1
- Main level bathrooms: 2
- Main level bedrooms: 1
Heating
- Central, Natural Gas
Cooling
- Central Air, Ceiling Fan(s), ENERGY STAR Qualified Equipment
Appliances
- Included: Cooktop, Dishwasher, ENERGY STAR Qualified Dishwasher, ENERGY STAR Qualified Dryer, ENERGY STAR Qualified Freezer, ENERGY STAR Qualified Refrigerator, ENERGY STAR Qualified Washer, Gas Cooktop, Gas Water Heater, Ice Maker, Microwave, Water Purifier Owned, Refrigerator, Water Softener Owned, Water Softener, Water Heater, Water Purifier, Washer
- Laundry: Laundry Room
Features
- Breakfast Area, Dual Sinks, High Ceilings, Kitchen Island, Kitchen/Dining Combo, Split Bedrooms, Storage, Tub Shower, Upper Level Primary, Walk-In Closet(s), Bar
- Flooring: Engineered Hardwood, Tile
- Has fireplace: No
Interior area
- Total structure area: 8,144
- Total interior livable area: 5,832 sqft
Video & virtual tour
Property
Parking
- Total spaces: 8
- Parking features: Attached, Garage, Garage Door Opener
- Attached garage spaces: 4
Accessibility
- Accessibility features: None
Features
- Levels: Two
- Stories: 2
- Patio & porch: Covered, Patio, Balcony
- Exterior features: Balcony, Lighting, Outdoor Living Area
- Has private pool: Yes
- Pool features: Gas Heat, In Ground, Private, Salt Water, Association, Heated
- Fencing: Back Yard
- Has view: Yes
- View description: Garden
Lot
- Size: 0.28 Acres
- Features: 1/4 to 1/2 Acre Lot, Sprinklers Automatic
Details
- Parcel number: 00424631140003200
- Zoning: AGR-PUD
- Special conditions: Standard,Listed As-Is
- Other equipment: Generator, Irrigation Equipment
Construction
Type & style
- Home type: SingleFamily
- Architectural style: Contemporary
- Property subtype: Single Family Residence
Materials
- CBS (Concrete Block Structure), Block
- Foundation: Block
- Roof: Flat
Condition
- Resale
- New construction: No
- Year built: 2021
Details
- Builder model: Riverside
- Builder name: GL Homes
Utilities & green energy
- Electric: Generator
- Sewer: Public Sewer
- Water: Public
- Utilities for property: Cable Available, Electricity Available, Natural Gas Available, Sewer Connected, Water Available
Green energy
- Energy efficient items: Appliances
Community & HOA
Community
- Features: Home Owners Association, Gated, Property Manager On-Site, Street Lights
- Security: Security System Owned, Carbon Monoxide Detector(s), Gated Community, Security Guard
- Subdivision: HYDER AGR PUD SOUTH PLAT FIVE
HOA
- Has HOA: Yes
- Amenities included: Basketball Court, Billiard Room, Clubhouse, Community Kitchen, Fitness Center, Gated, Management, Picnic Area, Playground, Pickleball, Pool, Recreation Facilities, Restaurant, Sidewalks, Tennis Court(s)
- Services included: Maintenance Grounds, Reserve Fund, Security
- HOA fee: $3,800 quarterly
- HOA name: GRS Management
- HOA phone: 561-565-6131
Location
- Region: Boca Raton
Financial & listing details
- Price per square foot: $772/sqft
- Tax assessed value: $1,753,157
- Annual tax amount: $27,564
- Date on market: 10/15/2026
- Listing terms: Cash,Conventional
- Electric utility on property: Yes
Estimated market value
Not available
Estimated sales range
Not available
Not available
Price history
| Date | Event | Price |
|---|---|---|
| 10/15/2026 | Listed for sale | $4,499,500+165.1%$772/sqft |
Source:  BeachesMLS #B26088569 Report a problem | ||
| 4/6/2021 | Sold | $1,697,232$291/sqft |
Source: Public Record Report a problem | ||
Public tax history
| Year | Property taxes | Tax assessment |
|---|---|---|
| 2025 | $27,564 +2.9% | $1,707,066 +2.9% |
| 2024 | $26,792 +2.2% | $1,658,956 +3% |
| 2023 | $26,217 +0.5% | $1,610,637 +3% |
| 2022 | $26,078 +460% | $1,563,725 +502.4% |
| 2021 | $4,657 +11.2% | $259,600 +10% |
| 2020 | $4,189 | $236,000 |
Find assessor info on the county website
Monthly payment
Est. payment
Payment breakdown
Explore the cost of this home by adjusting the details. Changes won't be saved.Climate risks
Neighborhood: 33496
Nearby schools
Schools provided by the listing agent
- Elementary: Whispering Pines (Palm Beach)
- Middle: Eagles Landing
- High: Olympic Heights
Source: BeachesMLS. This data may not be complete. We recommend contacting the local school district to confirm school assignments for this home.
Similar homes
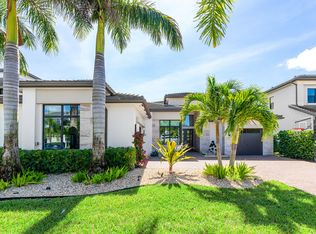
- $4,299,9005 bd7 ba5.8k sqft17413 Rosella Road, Boca Raton, FL 33496For Sale

 MLS ID #B26085713, Stuart Craig Rosenblum, Luxury One Realty. BeachesMLS
- $4,399,0005 bd7 ba5.9k sqft9275 BIAGGIO Road, Boca Raton, FL 33496For Sale
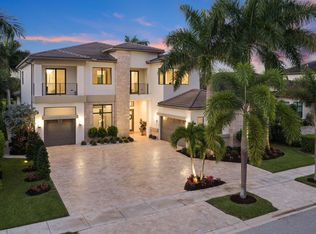 MLS ID #B26082595, Tanya Ajay, Compass Florida LLC. BeachesMLS
- $4,475,0006 bd7 ba5.1k sqft17642 Middlebrook Way, Boca Raton, FL 33496For Sale
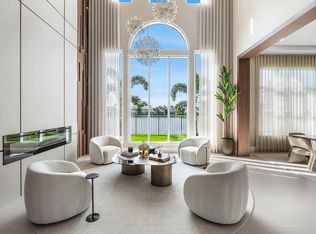 MLS ID #B26086628, Donelle Kogman, LoKation. BeachesMLS
- $4,899,0005 bd7 ba5.9k sqft9625 Vescovato Way, Boca Raton, FL 33496For Sale
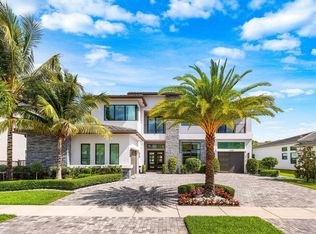 MLS ID #B26026193, Elliot S Koolik, Compass Florida LLC. BeachesMLS
- $4,739,9995 bd7 ba6.1k sqft9739 Chianti Classico Terrace, Boca Raton, FL 33496For SaleMLS ID #R11155561, William Spencer Carey, Keyes Company. BeachesMLS
- $4,995,0006 bd7 ba6.4k sqftFox Hill Estates Of Boca, Boca Raton, FL 33496For Sale
 MLS ID #A12088625, Alireza Naghdian, United Realty Group Inc. MIAMI
- $5,095,0005 bd7 ba6.1k sqftHyder Agr Pud South Plat, Boca Raton, FL 33496For SaleMLS ID #A11950944, Gil Sklash, Charles Rutenberg Realty FTL. MIAMI
- $3,499,0005 bd5 ba5.3k sqft17558 CADENA Drive, Boca Raton, FL 33496For SaleMLS ID #B26091283, Noah Heller, EXP Realty LLC. BeachesMLS
- $4,634,0005 bd7 ba5.5k sqft17179 Ludovica Lane, Boca Raton, FL 33496For SaleMLS ID #B26067267, Maria Olskaia, Realty Investments Group LLC. BeachesMLS
- $3,550,0006 bd6 ba5.9k sqft9636 Bridgebrook Drive, Boca Raton, FL 33496For SaleMLS ID #B26072282, Noah Heller, EXP Realty LLC. BeachesMLS
- $3,375,0006 bd7 ba4.9k sqft17690 Middlebrook Way, Boca Raton, FL 33496For SaleMLS ID #B26032368, Aviva P Reich, Realty Home Advisors Inc. BeachesMLS
- $4,500,0007 bd8 ba7.4k sqft2702 NW 71st Boulevard, Boca Raton, FL 33496For SaleMLS ID #B26027097, Alex Platt, Compass Florida LLC. BeachesMLS
- $3,395,0003 bd4 ba3.2k sqft17143 Ludovica Lane, Boca Raton, FL 33496For SaleMLS ID #B26094071, Elliot S Koolik, Compass Florida LLC. BeachesMLS
- $2,250,0005 bd6 ba4.3k sqft17963 LAKE AZURE Way, Boca Raton, FL 33496For SaleMLS ID #B26093937, Hillary Siegal, Compass Florida LLC. BeachesMLS
- $3,295,0005 bd6 ba4.7k sqft9006 Dulcetto Court, Boca Raton, FL 33496For SaleMLS ID #B26077319, Devin Mckinney, Serhant. BeachesMLS
- $2,995,0004 bd4 ba3.9k sqft9643 Chianti Classico Terrace, Boca Raton, FL 33496For SaleMLS ID #B26094512, Tiffany Camille Horwitz, Compass Florida LLC. BeachesMLS
- $3,395,0004 bd4 ba3.8k sqft9794 Chianti Classico Terrace, Boca Raton, FL 33496For SaleMLS ID #B26063424, Elliot S Koolik, Compass Florida LLC. BeachesMLS
- $3,295,0006 bd6 ba4.7k sqft6990 NW 27TH Avenue, Boca Raton, FL 33496For SaleMLS ID #B26083014, Jeffrey S Cozzi, Cozzi Properties. BeachesMLS
- $3,749,0005 bd7 ba5.6k sqftMizner Country Club, Delray Beach, FL 33446For SaleMLS ID #A12116275, Ashley Truett, Winston Towers Realty, Inc.. MIAMI
- $2,750,0005 bd4 ba4.2k sqft17585 Middlebrook Way, Boca Raton, FL 33496For SaleMLS ID #B26031271, Zeynep Yildiz, Heartland Realty Group LLC. BeachesMLS
