Beautiful gated home by Toll Brothers estate and well kept 2 stories 5 Bedrooms & 5.5 Baths Single family house in highly desired part of South Corona. North & South facing fully gated property in a quiet cudasac street on a large lot of about 35,284 sq ft with big front yard, side yards, and backyards. Two sets of 2 car garages with each garage. Backyard is very spacious for family gathering with patios, a good size heated swimming pool & spa. Landscaped yard with fruit trees and views of hills/mountain from the backyard. As you enter the front gate of the house, you are greeted with high ceiling entrance with big living room, family room, office, entertainment room, a bedroom suite downstairs with shower bathroom. Very large living room with high ceiling and lots of windows to let natural lights surround the house with a fireplace. Spacious open kitchen with giant countertop and pantry. Laundry room at downstairs with a guest powder half bathroom. Upstairs is the master bedroom with master retreat, balcony overlooking the pool and backyard, and a large walk in closet with a spacious Separated shower and tub and 2 toilets. 3 additional bedrooms with their own bathrooms upstairs. Large fully paid off Solar panels system to power the house and pool sufficient enough for $0 to minimum electricity bills. Other features include central vacuum system,water softener for the whole house & wood flooring downstairs and bedrooms. Low property tax with no Mello Roos! Too many things to list, come see it!
For sale
Listed by: GRAND CITY REALTY, INC. • TIM HUI • Contact: 626-271-2400
$2,548,000
1150 Sandra Cir, Corona, CA 92881
5beds
5,955sqft
Single Family Residence
Built in 2007
0.81 Acres Lot
$2,440,300 Zestimate®
$428/sqft
$298/mo HOA
What's special
- 4 days |
- 459 |
- 22 |
Zillow last checked:
Listing updated:
Listed by:
TIM HUI DRE #01764488 626-271-2400,
GRAND CITY REALTY, INC.
Source: CRMLS,MLS#: WS26176825 Originating MLS: California Regional MLS
Originating MLS: California Regional MLSFacts & features
Interior
Bedrooms & bathrooms
- Bedrooms: 5
- Bathrooms: 6
- Full bathrooms: 5
- 1/2 bathrooms: 1
- Main level bathrooms: 2
- Main level bedrooms: 1
Rooms
- Room types: Bedroom, Entry/Foyer, Family Room, Kitchen, Laundry, Living Room, Primary Bathroom, Primary Bedroom, Office, Other, Pantry
Primary bedroom
- Features: Main Level Primary
Bedroom
- Features: Multi-Level Bedroom
Other
- Features: Walk-In Closet(s)
Pantry
- Features: Walk-In Pantry
Heating
- Central
Cooling
- Central Air
Appliances
- Laundry: Inside, Laundry Room
Features
- Bedroom on Main Level, Main Level Primary, Primary Suite, Walk-In Pantry, Walk-In Closet(s)
- Has fireplace: Yes
- Fireplace features: Family Room, Living Room
- Common walls with other units/homes: No Common Walls
Interior area
- Total interior livable area: 5,955 sqft
Property
Parking
- Total spaces: 4
- Parking features: Garage - Attached
- Attached garage spaces: 4
Features
- Levels: Two
- Stories: 2
- Entry location: Front Door
- Has private pool: Yes
- Pool features: Private
- Has view: Yes
- View description: Mountain(s)
Lot
- Size: 0.81 Acres
- Features: 0-1 Unit/Acre, Back Yard, Front Yard, Garden, Lot Over 40000 Sqft, Sprinkler System, Yard
Details
- Parcel number: 116310051
- Special conditions: Standard
Construction
Type & style
- Home type: SingleFamily
- Property subtype: Single Family Residence
Condition
- New construction: No
- Year built: 2007
Utilities & green energy
- Sewer: Public Sewer
- Water: Public
Community & HOA
Community
- Features: Street Lights, Sidewalks, Urban
- Subdivision: Corona Estate
HOA
- Has HOA: Yes
- Amenities included: Management
- HOA fee: $298 monthly
- HOA name: Corona View Homeowner Association
- HOA phone: 951-296-5640
Location
- Region: Corona
Financial & listing details
- Price per square foot: $428/sqft
- Tax assessed value: $1,702,812
- Date on market: 8/12/2026
- Cumulative days on market: 4 days
- Listing terms: Conventional
Estimated market value
$2,440,300
$2.32M - $2.56M
$6,919/mo
Price history
| Date | Event | Price |
|---|---|---|
| 8/12/2026 | Listed for sale | $2,548,000+109.7%$428/sqft |
Source:  CRMLS #WS26176825 Report a problem CRMLS #WS26176825 Report a problem | ||
| 10/9/2009 | Sold | $1,215,000$204/sqft |
Source: Public Record Report a problem | ||
Public tax history
| Year | Property taxes | Tax assessment |
|---|---|---|
| 2026 | -- | $1,702,812 +2% |
| 2025 | $18,964 +3.4% | $1,669,423 +2% |
| 2024 | $18,343 +1.4% | $1,636,691 +2% |
| 2023 | $18,088 +1.9% | $1,604,600 +2% |
| 2022 | $17,757 +2% | $1,573,139 +2% |
| 2021 | $17,409 +1.1% | $1,542,294 +1% |
| 2020 | $17,218 +2.4% | $1,526,480 +2% |
| 2019 | $16,821 +2.3% | $1,496,550 +2% |
| 2018 | $16,443 +2.5% | $1,467,207 +2% |
| 2017 | $16,041 | $1,438,439 +2% |
| 2016 | $16,041 +3.3% | $1,410,235 +1.5% |
| 2015 | $15,532 +3.8% | $1,389,054 +2% |
| 2014 | $14,961 | $1,361,846 +8.9% |
| 2013 | -- | $1,250,000 +3% |
| 2012 | -- | $1,214,000 -1.5% |
| 2011 | -- | $1,232,000 +1.4% |
| 2010 | -- | $1,215,000 +187.1% |
| 2009 | -- | $423,208 +2% |
| 2008 | -- | $414,910 |
Find assessor info on the county website
Monthly payment
Est. payment
Payment breakdown
Explore the cost of this home by adjusting the details. Changes won't be saved.Climate risks
Neighborhood: South Corona
Nearby schools
GreatSchools rating
- 8/10Orange Elementary SchoolGrades: K-6Distance: 0.7 mi
- 5/10Citrus Hills Intermediate SchoolGrades: 7-8Distance: 1.5 mi
- 8/10Santiago High SchoolGrades: 9-12Distance: 1.2 mi
- $2,150,3005 bd5 ba4.8k sqft1146 Sandra Ct, Corona, CA 92881Off Market
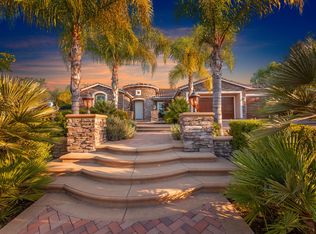
- $2,071,2004 bd4 ba4.8k sqft1146 Sandra Cir, Corona, CA 92881Off Market
- $2,467,0005 bd5 ba5.9k sqft1155 Sandra Cir, Corona, CA 92881Off Market
- $2,809,3006 bd7 ba6.5k sqft1138 Sandra Cir, Corona, CA 92881Off Market
- $538,2370.92 acres1257 Via Venezia Cir, Corona, CA 92881Off Market
- $775,0000.92 acres1257 Via Venezia Cir #5, Corona, CA 92881Pending
- $2,590,0006 bd7 ba6.2k sqft1147 Sandra Cir, Corona, CA 92881Sold
- $104,040-- bd-- ba-- sqft4207 Gilbert Ave, Corona, CA 92881Off Market
A local agent can set up tours, give advice and negotiate with sellers.
Similar homes
- $3,500,0006 bd6 ba6.5k sqft1115 Maravilla Cir, Corona, CA 92881For Sale
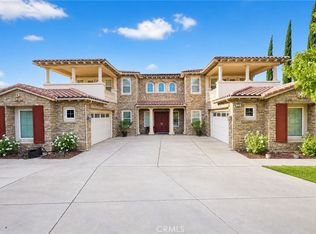 MLS ID #TR26178899, Pak Leung, Star Max Realty. CRMLS
 - $2,299,0005 bd5 ba4.8k sqft4068 Shady Ridge Cir, Corona, CA 92881For Sale
 MLS ID #OC26108356, Michael Rios, Douglas Elliman of California. CRMLS
 - $2,490,0005 bd5 ba5.4k sqft1662 Cherokee Rd, Corona, CA 92881For Sale
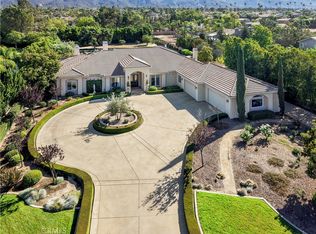 MLS ID #OC26130616, Ellen Berry, First Team Real Estate. CRMLS
 - $2,899,9006 bd6 ba6.1k sqft3948 Shady Ridge Cir, Corona, CA 92881For Sale
 MLS ID #IG26106116, Dave Clark, Keller Williams Realty. CRMLS
 - $2,099,0005 bd5 ba4.5k sqft1055 Lowry Ranch Rd, Corona, CA 92881For SaleMLS ID #OC26146129, Justin Tye, Real Broker. CRMLS
- $2,099,0005 bd5 ba4.5k sqft955 Randall Ranch Rd, Corona, CA 92881For SaleMLS ID #PW26157327, Rafael Guzman, Credent Real Estate. CRMLS
- $2,149,0004 bd5 ba4.5k sqft4009 Cerveza Cir, Corona, CA 92881For SaleMLS ID #IG26087385, Shelly Larez, Re/Max Partners. CRMLS
- $1,799,0004 bd4 ba4k sqft4088 Shady Ridge Cir, Corona, CA 92881For SaleMLS ID #TR26113145, Hyun Sun Chung, Masters Realty Eastern Group. CRMLS
- $--6 bd5 ba3.7k sqft159 Paint Ct, Norco, CA 92860AuctionAuction.com 2
- $--4 bd3 ba2.9k sqft109 Headstall Ct, Norco, CA 92860AuctionAuction.com 2
- $2,220,0007 bd5 ba4.2k sqft2785 State St, Corona, CA 92881For SaleMLS ID #TR26130305, Thomas Hung, Exp Realty of California Inc. CRMLS
- $3,750,0005 bd7 ba5.9k sqft1377 Versante Cir, Corona, CA 92881For SaleMLS ID #OC25281489, Michael Rios, Douglas Elliman of California. CRMLS
- $1,799,0005 bd6 ba5.2k sqft4007 Suzie Cir, Corona, CA 92881For SaleMLS ID #IG26091938, Eugenia Mancera, Berkshire Hathaway HomeServices California Realty. CRMLS
- $1,400,0005 bd3 ba3.8k sqft1062 McCall Dr, Corona, CA 92881For SaleMLS ID #IG26034220, Diana Renee, Keller Williams Realty. CRMLS
- $1,650,0006 bd4 ba3.8k sqft3928 Via Miguel St, Corona, CA 92881For SaleMLS ID #IG26153518, Joseph Ibrahim, Keller Williams Realty. CRMLS
- $1,775,0004 bd5 ba4k sqft605 Jocelyn Shelby Way, Corona, CA 92881For SaleMLS ID #202606220, Maria Pandura. Bakersfield AOR
- $2,390,0005 bd4 ba4k sqft1025 Aquino Cir, Corona, CA 92879For SaleMLS ID #WS25185562, DIANA LUO, AMDJ Realty, Inc.. CRMLS
- $3,195,0005 bd5 ba4.5k sqft26970 Abbey Glen Dr, Yorba Linda, CA 92887For SaleMLS ID #PW26177172, Ioan Simionescu, Ioan Simionescu. CRMLS
- $1,540,0005 bd5 ba4.5k sqft1596 Vandagriff Way, Corona, CA 92883For SaleMLS ID #OC26149888, Brian Thompson, Brian Thompson, Broker. CRMLS
- $1,589,0006 bd5 ba3.9k sqft2947 Gilbert Ave, Corona, CA 92881For SaleMLS ID #CV26066486, Sam Zaidi, ASH REALTY. CRMLS
Local buyer's agents are ready to help
