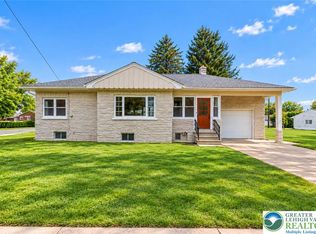
A ranch design shapes this inviting residence located at 1112 S 9th ST. The home features three bedrooms, two full bathrooms, a kitchen, an eat-in kitchen, and a living room. An additional room situated off of the kitchen provides a versatile space to serve as a family room or another preferred use.
On the lower level, a spacious layout includes a full size bathroom, a laundry room area, and a large room suited for a media room.
Outdoor living functions around a deck and a large yard, offering ample space for gatherings and quiet moments alike.
For sale
$340,000
1112 S 9th St, Allentown, PA 18103
3beds
1,404sqft
Single Family Residence
Built in 1962
9,801 Square Feet Lot
$336,400 Zestimate®
$242/sqft
$-- HOA
What's special
Eat-in kitchenLaundry room areaThree bedrooms
- 15 hours
- 316
- 12
Zillow last checked:
Listing updated:
Listed by:
Litz I. Perez 610-504-9344,
Axen Realty LLC 610-395-3334
Source: GLVR,MLS#: 784954 Originating MLS: Lehigh Valley MLS
Originating MLS: Lehigh Valley MLSFacts & features
Interior
Bedrooms & bathrooms
- Bedrooms: 3
- Bathrooms: 2
- Full bathrooms: 2
Bedroom
- Description: 1st Bedroom
- Level: First
- Dimensions: 10.00 x 9.00
Bedroom
- Description: 2nd bedroom
- Level: First
- Dimensions: 13.00 x 10.00
Bedroom
- Description: 3rd Bedroom
- Level: First
- Dimensions: 9.00 x 11.00
Breakfast room nook
- Level: First
- Dimensions: 9.00 x 11.00
Other
- Level: First
- Dimensions: 7.00 x 9.00
Other
- Level: Basement
- Dimensions: 5.00 x 7.00
Kitchen
- Level: First
- Dimensions: 11.00 x 7.00
Laundry
- Level: Basement
- Dimensions: 13.00 x 10.00
Other
- Description: Additional room off of Kitchen
- Level: First
- Dimensions: 30.00 x 12.00
Other
- Description: Could be a media room
- Level: Basement
- Dimensions: 23.00 x 10.00
Heating
- Electric
Cooling
- Central Air
Appliances
- Included: Built-In Oven, Electric Dryer, Electric Oven, Free-Standing Freezer, Gas Water Heater, Refrigerator, Water Softener Owned, Washer, Tankless Water Heater
- Laundry: Washer Hookup, Dryer Hookup, ElectricDryer Hookup, Lower Level
Features
- Eat-in Kitchen, Family Room Lower Level
- Flooring: Ceramic Tile, Hardwood
- Basement: Partially Finished
Interior area
- Total interior livable area: 1,404 sqft
- Finished area above ground: 1,092
- Finished area below ground: 312
Property
Parking
- Parking features: Off Street, Parking Pad, On Street
- Has uncovered spaces: Yes
Features
- Stories: 1
- Patio & porch: Deck
- Exterior features: Deck, Pool, Shed
- Has private pool: Yes
- Pool features: Above Ground
Lot
- Size: 9,801 Square Feet
- Dimensions: 67.5 x 145
- Features: Flat
Details
- Additional structures: Shed(s)
- Parcel number: 6406154357901
- Zoning: R-M
- Special conditions: None
Construction
Type & style
- Home type: SingleFamily
- Architectural style: Ranch
- Property subtype: Single Family Residence
Materials
- Brick
- Roof: Asphalt,Fiberglass
Condition
- Year built: 1962
Utilities & green energy
- Electric: 200+ Amp Service, Circuit Breakers
- Sewer: Public Sewer
- Water: Public
Community & HOA
Community
- Subdivision: Fairview Park
Location
- Region: Allentown
Financial & listing details
- Price per square foot: $242/sqft
- Tax assessed value: $147,400
- Annual tax amount: $5,259
- Date on market: 9/25/2026
- Ownership type: Fee Simple
- Road surface type: Paved
Estimated market value
$336,400
$320,000 - $353,000
$2,154/mo
Price history
| Date | Event | Price |
|---|---|---|
| 9/25/2026 | Listed for sale | $340,000+261.7%$242/sqft |
Source:  GLVR #784954 Report a problem GLVR #784954 Report a problem | ||
| 5/29/2001 | Sold | $94,000$67/sqft |
Source: Public Record Report a problem | ||
Public tax history
| Year | Property taxes | Tax assessment |
|---|---|---|
| 2026 | $8,184 +2% | $147,400 |
| 2025 | $8,021 | $147,400 |
| 2024 | $8,021 | $147,400 |
| 2023 | $8,021 | $147,400 |
| 2022 | $8,021 +3.4% | $147,400 |
| 2021 | $7,760 +1.5% | $147,400 |
| 2020 | $7,642 +11280.4% | $147,400 |
| 2019 | $67 +1.6% | $147,400 |
| 2018 | $66 | $147,400 |
| 2017 | -- | $147,400 |
| 2016 | -- | $147,400 |
| 2015 | -- | $147,400 |
| 2014 | -- | $147,400 +244.4% |
| 2012 | -- | $42,800 |
| 2011 | -- | $42,800 |
| 2010 | -- | $42,800 |
| 2009 | -- | $42,800 |
| 2008 | -- | $42,800 |
| 2007 | -- | $42,800 |
| 2006 | -- | $42,800 |
| 2005 | -- | $42,800 |
| 2004 | -- | $42,800 |
| 2003 | -- | $42,800 |
| 2002 | -- | $42,800 |
| 2000 | -- | $42,800 |
Find assessor info on the county website
Monthly payment
Est. payment
Payment breakdown
Explore the cost of this home by adjusting the details. Changes won't be saved.Climate risks
Neighborhood: 18103
Nearby schools
Schools provided by the listing agent
- Elementary: Jefferson Elementary School
- Middle: South Mountain Middle School
- High: William Allen High School
- District: Allentown
Source: GLVR. This data may not be complete. We recommend contacting the local school district to confirm school assignments for this home.
Similar homes
- $327,5003 bd2 ba2k sqft1882 S 2nd St, Allentown, PA 18103For Sale

 MLS ID #PALH2016860, Tori Walter, BHHS Fox & Roach-Chadds Ford. Bright MLS
 - $309,0002 bd1 ba1.1k sqft1722 S Albert St, Allentown, PA 18103For Sale
 MLS ID #785087, Alexandra M. Fiorini, Real Estate Collective. GLVR
 - $300,0003 bd2 ba1.8k sqft1406 Lehigh St, Allentown, PA 18103For Sale
 MLS ID #783672, Creighton Faust, RE/MAX Real Estate. GLVR
 - $339,0004 bd2 ba1.5k sqft918 E Susquehanna St, Allentown, PA 18103For Sale
 MLS ID #784849, Mario Peralta, I-Do Real Estate. GLVR
 - $317,9993 bd2 ba1.3k sqft926 S Filmore St #922, Allentown, PA 18103For SaleMLS ID #PALH2016772, Paige Middleton, Realty One Group Exclusive. Bright MLS
