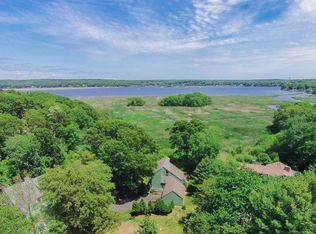
Exceptional value in Old Saybrook! If you have been searching for a private coastal home with water views, a pool and space to make your own, 96 Ayers Point Road deserves a second look. Set against panoramic marsh and Connecticut River views, this 4/5-bedroom home offers an increasingly rare combination of privacy, resort-style living and NO flood insurance required. Enjoy an in-ground gunite pool, expansive wraparound deck, walls of glass, unforgettable sunsets and abundant wildlife. The flexible floor plan offers the option of a first- or second-floor primary suite, multiple fireplaces and a vaulted main-level room ideal for a family room, office, studio or guest suite. The updated eat-in kitchen features new quartz countertops, a 6-burner gas cooktop and French doors opening directly to the deck for effortless indoor-outdoor entertaining. Rich Saltillo terracotta tile adds warmth and character throughout. The walkout lower level offers additional recreation, fitness or living potential. Recent improvements include a NEW ROOF, fresh interior paint and central A/C just over one year old. A 2-car oversized garage completes the property. Yes, there are areas ready for your personal updates, but the setting, views, privacy and lifestyle are already here. Minutes to Safe Harbor Saybrook Marina, Connecticut River boating, beaches, restaurants and downtown Old Saybrook. A compelling opportunity to own a distinctive water-view property on the Connecticut shoreline.
For sale
Price cut: $70K (9/9)
$1,029,000
96 Ayers Point Road, Old Saybrook, CT 06475
4beds
4,109sqft
Single Family Residence
Built in 1980
1.14 Acres Lot
$1,007,500 Zestimate®
$250/sqft
$-- HOA
What's special
Multiple fireplacesExpansive wraparound deckWalls of glassIn-ground gunite poolAbundant wildlifeNew quartz countertopsUnforgettable sunsets
- 105 days
- 1,735
- 103
Zillow last checked:
Listing updated:
Listed by:
Jennifer Gurnell (860)227-1212,
William Raveis Real Estate 203-453-0391
Source: Smart MLS,MLS#: 24188114
Facts & features
Interior
Bedrooms & bathrooms
- Bedrooms: 4
- Bathrooms: 3
- Full bathrooms: 3
Primary bedroom
- Features: Bay/Bow Window, Vaulted Ceiling(s), Gas Log Fireplace, Full Bath, Whirlpool Tub
- Level: Main
Primary bedroom
- Features: Bookcases, High Ceilings, Beamed Ceilings, Bedroom Suite, Fireplace, Full Bath
- Level: Upper
Bedroom
- Features: Wall/Wall Carpet
- Level: Main
Bedroom
- Features: Wall/Wall Carpet
- Level: Main
Dining room
- Features: Combination Liv/Din Rm, Tile Floor
- Level: Main
Kitchen
- Features: Remodeled, Granite Counters, Eating Space, French Doors, Patio/Terrace, Tile Floor
- Level: Main
Living room
- Features: Bookcases, Hardwood Floor
- Level: Main
Office
- Features: Wall/Wall Carpet
- Level: Upper
Sun room
- Features: Patio/Terrace, Tile Floor
- Level: Main
Heating
- Forced Air, Oil
Cooling
- Central Air
Appliances
- Included: Gas Range, Oven, Refrigerator, Washer, Dryer, Electric Water Heater, Tankless Water Heater
- Laundry: Main Level
Features
- Open Floorplan, Smart Thermostat
- Basement: Full,Partially Finished,Walk-Out Access,Liveable Space
- Attic: Partially Finished
- Number of fireplaces: 2
Interior area
- Total structure area: 4,109
- Total interior livable area: 4,109 sqft
- Finished area above ground: 3,359
- Finished area below ground: 750
Property
Parking
- Total spaces: 6
- Parking features: Detached, Driveway
- Garage spaces: 2
- Has uncovered spaces: Yes
Features
- Patio & porch: Deck, Patio
- Exterior features: Awning(s), Fruit Trees, Garden, Lighting
- Has private pool: Yes
- Pool features: Gunite, In Ground
- Has view: Yes
- View description: Water
- Has water view: Yes
- Water view: Water
Lot
- Size: 1.14 Acres
- Features: Secluded, Interior Lot, Landscaped
Details
- Parcel number: 1029413
- Zoning: AA-1
- Other equipment: Generator Ready
Construction
Type & style
- Home type: SingleFamily
- Architectural style: Cape Cod,Contemporary
- Property subtype: Single Family Residence
Materials
- Shingle Siding
- Foundation: Concrete Perimeter
- Roof: Asphalt
Condition
- New construction: No
- Year built: 1980
Utilities & green energy
- Sewer: Septic Tank
- Water: Well
Green energy
- Energy generation: Solar
Community & HOA
Community
- Features: Near Public Transport, Golf, Health Club, Medical Facilities, Shopping/Mall
- Security: Security System
- Subdivision: Otter Cove
HOA
- Has HOA: No
Location
- Region: Old Saybrook
Financial & listing details
- Price per square foot: $250/sqft
- Tax assessed value: $804,000
- Annual tax amount: $12,679
- Date on market: 7/1/2026
Estimated market value
$1,007,500
$957,000 - $1.06M
$5,709/mo
Price history
| Date | Event | Price |
|---|---|---|
| 9/9/2026 | Price change | $1,029,000-6.4%$250/sqft |
Source:  Smart MLS #24188114 Report a problem Smart MLS #24188114 Report a problem | ||
| 7/28/2026 | Price change | $1,099,000-5.5%$267/sqft |
Source: Smart MLS #24188114 Report a problem | ||
| 7/1/2026 | Listed for sale | $1,163,000-1.4%$283/sqft |
Source: Smart MLS #24188114 Report a problem | ||
| 7/1/2026 | Listing removed | $1,179,900$287/sqft |
Source: Smart MLS #24156767 Report a problem | ||
| 3/30/2026 | Price change | $1,179,900-1.7%$287/sqft |
Source: Smart MLS #24156767 Report a problem | ||
| 3/1/2026 | Listed for sale | $1,200,000+9.6%$292/sqft |
Source: Smart MLS #24156767 Report a problem | ||
| 1/12/2026 | Listing removed | $1,095,000$266/sqft |
Source: Smart MLS #24113202 Report a problem | ||
| 9/21/2025 | Price change | $1,095,000-6.7%$266/sqft |
Source: Smart MLS #24113202 Report a problem | ||
| 9/14/2025 | Price change | $1,174,000-6%$286/sqft |
Source: Smart MLS #24113202 Report a problem | ||
| 9/8/2025 | Price change | $1,249,000-3.6%$304/sqft |
Source: Smart MLS #24113202 Report a problem | ||
| 8/17/2025 | Price change | $1,295,000-3.4%$315/sqft |
Source: Smart MLS #24113202 Report a problem | ||
| 8/9/2025 | Price change | $1,340,500-3.9%$326/sqft |
Source: Smart MLS #24113202 Report a problem | ||
| 7/25/2025 | Listed for sale | $1,395,000+81.2%$339/sqft |
Source: Smart MLS #24113202 Report a problem | ||
| 1/7/2005 | Sold | $770,000+156.7%$187/sqft |
Source: Smart MLS #M9082816 Report a problem | ||
| 9/12/1997 | Sold | $300,000$73/sqft |
Source: Public Record Report a problem | ||
Public tax history
| Year | Property taxes | Tax assessment |
|---|---|---|
| 2025 | $12,185 +2% | $786,100 |
| 2024 | $11,949 +19.2% | $786,100 +60.4% |
| 2023 | $10,021 +1.8% | $490,000 |
| 2022 | $9,839 +0.1% | $490,000 |
| 2021 | $9,825 | $490,000 |
| 2020 | $9,825 +1.5% | $490,000 |
| 2019 | $9,678 -4.4% | $490,000 -5.1% |
| 2018 | $10,123 -0.3% | $516,500 |
| 2017 | $10,154 +2.1% | $516,500 |
| 2016 | $9,948 +2.4% | $516,500 |
| 2015 | $9,715 +1.7% | $516,500 |
| 2014 | $9,555 -4.1% | $516,500 -21.2% |
| 2013 | $9,968 +56.1% | $655,800 +50.1% |
| 2012 | $6,386 +4% | $436,800 |
| 2011 | $6,141 +4.6% | $436,800 |
| 2009 | $5,871 -26.3% | $436,800 -13.2% |
| 2007 | $7,968 +8.5% | $503,000 |
| 2005 | $7,344 +5.8% | $503,000 |
| 2004 | $6,941 +8.4% | $503,000 +69.4% |
| 2003 | $6,404 +9.1% | $296,900 |
| 2001 | $5,870 +23.6% | $296,900 -8.4% |
| 1995 | $4,751 | $324,100 |
Find assessor info on the county website
Monthly payment
Est. payment
Payment breakdown
Explore the cost of this home by adjusting the details. Changes won't be saved.Climate risks
Neighborhood: 06475
Nearby schools
Schools provided by the listing agent
- Elementary: Kathleen E. Goodwin
- High: Old Saybrook
Source: Smart MLS. This data may not be complete. We recommend contacting the local school district to confirm school assignments for this home.
Similar homes
- $995,0004 bd3 ba3.6k sqft5 Sand Creek Drive, Old Saybrook, CT 06475For Sale
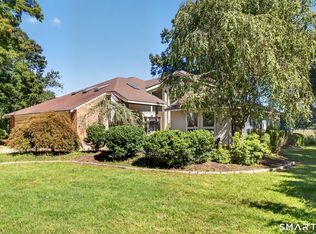
 MLS ID #24205576, Gigi Giordano, Compass Connecticut, LLC. Smart MLS
 - $995,0004 bd4 ba3.2k sqft12 Drummers Trail, Old Saybrook, CT 06475For Sale
 MLS ID #24211855, Jim A. Harrington, Carl Guild & Associates. Smart MLS
 - $1,100,0003 bd2 ba2.9k sqft26 Willard Avenue, Old Saybrook, CT 06475For Sale
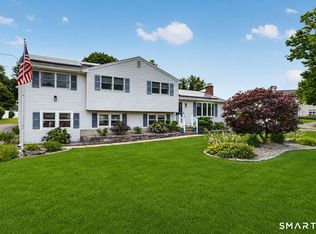 MLS ID #24182151, Gigi Giordano, Compass Connecticut, LLC. Smart MLS
 - $799,9004 bd3 ba2.4k sqft3 Anchorage Lane, Old Saybrook, CT 06475For Sale
 MLS ID #24205326, Arek Wtulich, William Raveis Real Estate. Smart MLS
 - $900,0003 bd3 ba2.1k sqft170 Old Post Road, Old Saybrook, CT 06475For SaleMLS ID #24192820, Rose McWaid, William Raveis Real Estate. Smart MLS
- $1,525,0004 bd3 ba2.1k sqft11 Cambridge Court East, Old Saybrook, CT 06475For SaleMLS ID #24178785, Linda Coyle, William Raveis Real Estate. Smart MLS
- $1,195,0004 bd3 ba3.3k sqft31 Book Hill Road, Essex, CT 06426For SaleMLS ID #24205638, Susan A. Malan, William Pitt Sotheby's Int'l. Smart MLS
- $875,0004 bd2 ba2.8k sqft26 Chittenden Hill Road, Westbrook, CT 06498For SaleMLS ID #24203412, Camille Ackermann, Berkshire Hathaway NE Prop.. Smart MLS
- $850,0003 bd4 ba2.6k sqft170 Bushy Hill Road, Deep River, CT 06417For SaleMLS ID #24192283, Angela Ruel, Berkshire Hathaway NE Prop.. Smart MLS
- $940,0003 bd2 ba2.1k sqft311 Brightwater Road, Old Lyme, CT 06371For SaleMLS ID #24201449, Nancy Mesham, Coldwell Banker Realty. Smart MLS
- $525,0004 bd3 ba2.1k sqft15 Nutmeg Lane, Essex, CT 06426For SaleMLS ID #24209302, Craig Milton, Re/Max Valley Shore. Smart MLS
- $789,0004 bd3 ba2.6k sqft6 Shore Road, Waterford, CT 06385For SaleMLS ID #24212462, Alysandra Nemeth, Redfin Corporation. Smart MLS
- $899,0004 bd3 ba2.9k sqft86 Laurel Ridge Trail, Killingworth, CT 06419For SaleMLS ID #24192918, Melanie Scull, William Pitt Sotheby's Int'l. Smart MLS
- $745,0004 bd3 ba3k sqft2 Myrica Way, Old Lyme, CT 06371For SaleMLS ID #24203079, Nancy Mesham, Coldwell Banker Realty. Smart MLS
- $569,0003 bd2 ba3.3k sqft191 Dennison Road, Westbrook, CT 06498For SaleMLS ID #24212425, Linda Nolf, William Raveis Real Estate. Smart MLS
- $820,0004 bd2 ba3.5k sqft199 Military Highway, Groton, CT 06340For SaleMLS ID #24211866, Courtney Angelicola, Coldwell Banker Realty. Smart MLS
- $625,0003 bd3 ba2.3k sqft5 Northwinds Drive, Essex, CT 06442For SaleMLS ID #24201184, Ed McCaffrey, Compass Connecticut, LLC. Smart MLS
- $869,9004 bd4 ba4.3k sqft8 White Oak Lane, Waterford, CT 06375For SaleMLS ID #24200351, Jana D. Fritz, Compass Connecticut, LLC. Smart MLS
- $800,0004 bd4 ba3.3k sqft4 Lovers Lane, East Lyme, CT 06333For SaleMLS ID #24195547, Madelyn Pope, RE/MAX One. Smart MLS
- $700,0004 bd3 ba2.4k sqft12 Wychwood Road, Old Lyme, CT 06371For SaleMLS ID #24190274, Deb A. Fountain, William Pitt Sotheby's Int'l. Smart MLS
