Enjoy inviting interiors and room to breathe outdoors in the Logan. Fiber cement siding, board-and-batten detailing and a brick water-table accent give this home a fresh, timeless presence. Inside, the open living, dining and kitchen layout keeps everyone connected, whether you are hosting a gathering or enjoying a quiet evening at home. The kitchen features Shaker-style cabinetry and an island that anchors the space, while a brick fireplace brings warmth and character to the living area. A generous yard adds to the home's appeal, offering space to enjoy the outdoors and make it your own. With an easy-flowing floor plan and an attractive blend of classic details and modern living, the Logan is designed to feel welcoming from the moment you arrive.
Coming soon 12/04
$364,900
96 Beaver Pointe, Villa Rica, GA 30180
4beds
2,259sqft
Single Family Residence, Residential
Built in 2026
0.29 Acres Lot
$-- Zestimate®
$162/sqft
$-- HOA
What's special
- 14 hours
- 9
- 0
Zillow last checked:
Listing updated:
Listed by:
Nada Elbusefi,
Virtual Properties Realty.com 678-468-6635
Source: FMLS GA,MLS#: 7849586
Facts & features
Interior
Bedrooms & bathrooms
- Bedrooms: 4
- Bathrooms: 3
- Full bathrooms: 2
- 1/2 bathrooms: 1
Rooms
- Room types: Attic
Primary bedroom
- Features: Oversized Master
- Level: Oversized Master
Bedroom
- Features: Oversized Master
Primary bathroom
- Features: Double Vanity, Separate Tub/Shower
Dining room
- Features: Separate Dining Room
Kitchen
- Features: Breakfast Room, Kitchen Island, Pantry, Solid Surface Counters, View to Family Room
Heating
- Forced Air, Natural Gas
Cooling
- Ceiling Fan(s), Central Air
Appliances
- Included: Dishwasher, Disposal, Gas Oven, Gas Range, Microwave
- Laundry: Laundry Room, Upper Level
Features
- Crown Molding, Double Vanity, Walk-In Closet(s)
- Flooring: Carpet, Luxury Vinyl, Tile
- Windows: Double Pane Windows, Insulated Windows
- Basement: None
- Attic: Pull Down Stairs
- Number of fireplaces: 1
- Fireplace features: Family Room
- Common walls with other units/homes: No Common Walls
Interior area
- Total structure area: 2,259
- Total interior livable area: 2,259 sqft
Property
Parking
- Total spaces: 2
- Parking features: Driveway, Garage, Garage Door Opener
- Garage spaces: 2
- Has uncovered spaces: Yes
Accessibility
- Accessibility features: None
Features
- Levels: Two
- Stories: 2
- Patio & porch: Front Porch
- Exterior features: Garden, Lighting, Rain Gutters
- Pool features: None
- Spa features: None
- Fencing: None
- Has view: Yes
- View description: Neighborhood
- Waterfront features: None
- Body of water: None
Lot
- Size: 0.29 Acres
- Dimensions: 23x193x31x40x43x213
- Features: Back Yard
Details
- Additional structures: None
- Parcel number: 078429
- Other equipment: None
- Horse amenities: None
Construction
Type & style
- Home type: SingleFamily
- Architectural style: Traditional
- Property subtype: Single Family Residence, Residential
Materials
- Brick, Brick Front, Cement Siding
- Foundation: Slab
- Roof: Shingle
Condition
- New Construction
- New construction: Yes
- Year built: 2026
Details
- Warranty included: Yes
Utilities & green energy
- Electric: Other
- Sewer: Public Sewer
- Water: Public
- Utilities for property: Cable Available, Electricity Available, Natural Gas Available, Sewer Available, Water Available
Green energy
- Energy efficient items: None
- Energy generation: None
Community & HOA
Community
- Features: None
- Security: Carbon Monoxide Detector(s), Smoke Detector(s)
- Subdivision: Camden Lake
HOA
- Has HOA: No
Location
- Region: Villa Rica
Financial & listing details
- Price per square foot: $162/sqft
- Annual tax amount: $299
- Date on market: 11/5/2026
- Electric utility on property: Yes
- Road surface type: Asphalt
Estimated market value
Not available
Estimated sales range
Not available
Not available
Price history
Price history is unavailable.
Public tax history
Tax history is unavailable.
Monthly payment
Est. payment
Payment breakdown
Explore the cost of this home by adjusting the details. Changes won't be saved.Climate risks
Neighborhood: 30180
Nearby schools
Schools provided by the listing agent
- Elementary: New Georgia
- Middle: Carl Scoggins Sr.
- High: South Paulding
Source: FMLS GA. This data may not be complete. We recommend contacting the local school district to confirm school assignments for this home.
Similar homes
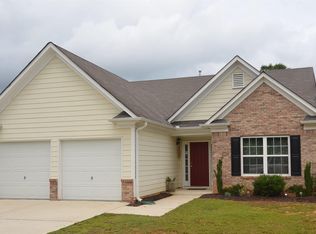
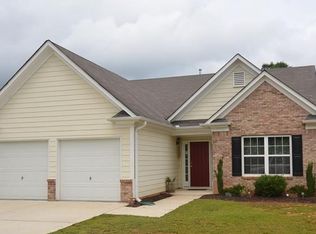
- $--4 bd3 ba2.6k sqft104 Dunston Way, Villa Rica, GA 30180Auction
 Xome
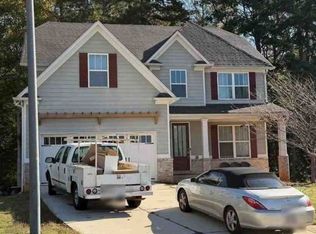
- $389,9004 bd3 ba2.6k sqft17 Camden Lake Way, Villa Rica, GA 30180Active
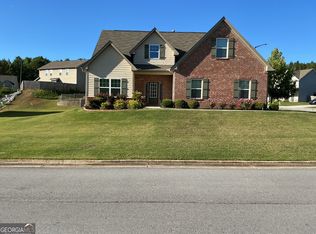
 MLS ID #10868660, Mahdisa K Fairweather, Virtual Properties Realty.Net. GAMLS
- $360,0004 bd2 ba2.6k sqft703 Sycamore Dr, Villa Rica, GA 30180Active
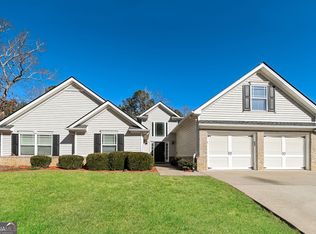 MLS ID #10876784, Eric Baham, Sovereign Real Estate Group. GAMLS
- $349,9003 bd3 ba1.9k sqft400 Tracy Ct, Villa Rica, GA 30180Active
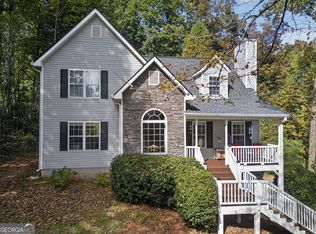 MLS ID #10878727, Tiffany A Thompson, Willow & West. GAMLS
- $397,9004 bd3 ba1.9k sqft1145 Awenasa Dr, Villa Rica, GA 30180ActiveMLS ID #10821696, Robert E Goolsby, Robert Goolsby Real Estate Group. GAMLS
- $349,9003 bd2 ba1.8k sqft240 White Flower Cir, Villa Rica, GA 30180ActiveMLS ID #10874769, Kelli Pruitt, Robert Goolsby Real Estate Group. GAMLS
- $389,0003 bd2 ba1.7k sqft1215 Awenasa Dr, Villa Rica, GA 30180ActiveMLS ID #10873820, Timmy Dewayne Parker, Southern Home Real Estate. GAMLS
- $429,9005 bd3 ba2.8k sqft159 Wentworth Cir, Villa Rica, GA 30180ActiveMLS ID #10875861, Robert E Jones, Offerpad Brokerage. GAMLS
- $392,9005 bd3 ba2.7k sqft128 Meriwether Ln, Villa Rica, GA 30180ActiveMLS ID #10825546, Arthur Chung, EveryState. GAMLS
- $390,0004 bd4 ba3.3k sqft121 Stafford Ln, Villa Rica, GA 30180ActiveMLS ID #10784330, Niki Faith, Atlanta Communities. GAMLS
- $425,0004 bd3 ba2.2k sqft97 Worthington Ln, Villa Rica, GA 30180ActiveMLS ID #10798441, Michelle Calcagno, Cornerstone Collective Realty. GAMLS
- $369,9003 bd3 ba1.9k sqft9993 Harmon Springs Dr, Villa Rica, GA 30180ActiveMLS ID #10858034, Wendy G Chambers, Chambers Select Realty. GAMLS
- $325,0004 bd3 ba2.2k sqft70 Cottontail Ln, Villa Rica, GA 30180ActiveMLS ID #10832337, Jordan McEnery, Keller Williams Realty Carrollton. GAMLS
- $404,6005 bd3 ba2k sqft209 Bonnie Sue Dr, Villa Rica, GA 30180ActiveMLS ID #10823455, Ovie Samples, Mission Realty Group. GAMLS
- $439,0003 bd2 ba2.2k sqft59 Montgomery View Ct, Villa Rica, GA 30180ActiveMLS ID #10877953, Gigi Davis, BHGRE Metro Brokers. GAMLS
- $304,9003 bd2 ba1.7k sqft44 Glen Ridge Dr, Villa Rica, GA 30180ActiveMLS ID #10881054, Nichol Langley, Harper Realty. GAMLS
- $429,9004 bd3 ba2.7k sqft227 Emily Cir, Villa Rica, GA 30180ActiveMLS ID #10881590, Ibn Mathurin, NorthGroup Realty. GAMLS
- $459,7004 bd3 ba2.2k sqft41 Montgomery View Ct, Villa Rica, GA 30180ActiveMLS ID #10866758, Paul Matadeen, Real Broker, LLC. GAMLS
