Welcome to this beautifully maintained single-level home featuring 4 bedrooms, 3 full bathrooms, and an open-concept floor plan designed for comfortable everyday living and effortless entertaining. The interior of this freshly painted home is filled with abundant natural light and showcases
gorgeous hardwood floors throughout. The expansive living spaces are enhanced by recessed lighting and a built-in surround sound system, creating the perfect atmosphere for relaxing or hosting guests. The heart of the home is the kitchen, complete with a large center island, ample cabinetry, and
seamless flow into the dining and living areas. A dedicated office/bonus room provides the flexibility to work from home, create a playroom, or enjoy a private retreat. Outside, you’ll appreciate the neatly landscaped yard, custom walkways, and welcoming curb appeal. Additional highlights include a spacious three-car garage, an extended driveway with plenty of parking, and a location in a newer, well-established neighborhood known for its pride of
ownership and peaceful surroundings. This move-in-ready home offers the perfect blend of style, comfort, and functionality all on one convenient level.
Pending
Listed by: The Agency • Dean Porter • Contact: 951-553-4994
$549,000
96 Cold Spring Ave, Beaumont, CA 92223
4beds
2,145sqft
Single Family Residence
Built in 2006
9,148 Square Feet Lot
$550,300 Zestimate®
$256/sqft
$-- HOA
What's special
- 18 days
- 707
- 60
Likely to sell faster than
Zillow last checked:
Listing updated:
Listed by:
Dean Porter DRE #01903859 951-553-4994,
The Agency,
Raquel Hickernell DRE #02015975,
The Agency
Source: CRMLS,MLS#: CV26201325 Originating MLS: California Regional MLS
Originating MLS: California Regional MLSFacts & features
Interior
Bedrooms & bathrooms
- Bedrooms: 4
- Bathrooms: 3
- Full bathrooms: 3
- Main level bathrooms: 3
- Main level bedrooms: 4
Rooms
- Room types: Bonus Room, Bedroom, Entry/Foyer, Kitchen, Laundry, Living Room, Primary Bathroom, Primary Bedroom, Office
Primary bedroom
- Features: Main Level Primary
Bedroom
- Features: Bedroom on Main Level
Bedroom
- Features: All Bedrooms Down
Bathroom
- Features: Bathroom Exhaust Fan, Bathtub, Dual Sinks, Enclosed Toilet, Soaking Tub, Separate Shower, Tub Shower, Walk-In Shower
Kitchen
- Features: Kitchen Island, Kitchen/Family Room Combo, Tile Counters
Heating
- Central
Cooling
- Central Air
Appliances
- Included: Dishwasher, Gas Oven, Microwave, Water Heater
- Laundry: Inside
Features
- Breakfast Bar, Open Floorplan, Recessed Lighting, Storage, Tile Counters, Wired for Sound, All Bedrooms Down, Bedroom on Main Level, Main Level Primary
- Flooring: Tile, Wood
- Doors: Sliding Doors
- Has fireplace: Yes
- Fireplace features: Living Room
- Common walls with other units/homes: No Common Walls
Interior area
- Total interior livable area: 2,145 sqft
Property
Parking
- Total spaces: 7
- Parking features: Concrete, Door-Multi, Driveway Level, Driveway, Garage, Garage Door Opener
- Attached garage spaces: 3
- Uncovered spaces: 4
Features
- Levels: One
- Stories: 1
- Entry location: front
- Patio & porch: None
- Pool features: None
- Spa features: None
- Fencing: Block
Lot
- Size: 9,148 Square Feet
- Features: Back Yard, Front Yard, Lawn, Landscaped, Level, Sprinkler System, Walkstreet, Yard
Details
- Parcel number: 419600011
- Special conditions: Standard,Trust
Construction
Type & style
- Home type: SingleFamily
- Property subtype: Single Family Residence
Materials
- Foundation: Slab
Condition
- Turnkey
- New construction: No
- Year built: 2006
Utilities & green energy
- Sewer: Public Sewer
- Water: Public
- Utilities for property: Electricity Connected, Natural Gas Connected, Sewer Connected, Water Connected
Community & HOA
Community
- Features: Curbs, Gutter(s), Street Lights, Sidewalks
- Security: Carbon Monoxide Detector(s), Smoke Detector(s)
- Subdivision: Other
Location
- Region: Beaumont
Financial & listing details
- Price per square foot: $256/sqft
- Tax assessed value: $535,000
- Date on market: 9/15/2026
- Cumulative days on market: 18 days
- Listing terms: Cash to New Loan
- Road surface type: Paved
Estimated market value
$550,300
$523,000 - $578,000
$3,233/mo
Price history
| Date | Event | Price |
|---|---|---|
| 10/4/2026 | Pending sale | $549,000$256/sqft |
Source:  CRMLS #CV26201325 Report a problem CRMLS #CV26201325 Report a problem | ||
| 9/29/2026 | Contingent | $549,000$256/sqft |
Source: CRMLS #CV26201325 Report a problem | ||
| 9/15/2026 | Listed for sale | $549,000+32.1%$256/sqft |
Source: CRMLS #CV26201325 Report a problem | ||
| 5/9/2006 | Sold | $415,500$194/sqft |
Source: Public Record Report a problem | ||
Public tax history
| Year | Property taxes | Tax assessment |
|---|---|---|
| 2026 | -- | $535,000 +0.1% |
| 2025 | $9,672 +2.2% | $534,570 +3% |
| 2024 | $9,464 +2.2% | $519,000 +5.5% |
| 2023 | $9,257 +7.4% | $492,096 +10% |
| 2022 | $8,616 +11.8% | $447,360 +18% |
| 2021 | $7,709 +7.7% | $379,120 +12% |
| 2020 | $7,161 +1.8% | $338,500 +3% |
| 2019 | $7,037 +1.1% | $328,640 +4% |
| 2018 | $6,959 +3.3% | $316,000 +7.1% |
| 2017 | $6,737 | $295,000 +5.7% |
| 2016 | $6,737 +0.1% | $279,000 +0.4% |
| 2015 | $6,728 +11% | $278,000 +21.9% |
| 2014 | $6,060 | $228,000 +23.2% |
| 2013 | -- | $185,000 +5.1% |
| 2012 | -- | $176,000 -7.9% |
| 2011 | -- | $191,000 -3% |
| 2010 | -- | $197,000 -14% |
| 2009 | -- | $229,000 -29.1% |
| 2008 | -- | $323,000 -19.3% |
| 2007 | -- | $400,000 +161.2% |
| 2006 | -- | $153,165 |
Find assessor info on the county website
Monthly payment
Est. payment
Payment breakdown
Explore the cost of this home by adjusting the details. Changes won't be saved.Climate risks
Neighborhood: 92223
Similar homes

- $519,0003 bd2 ba2.3k sqft1686 Piper Crk, Beaumont, CA 92223For Sale
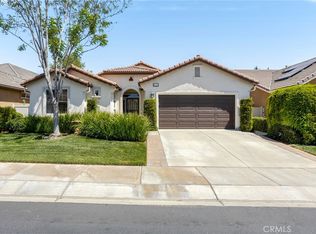 MLS ID #IG26161691, WILLIAM PAVKOV, Century 21 Sun Lakes Realty. CRMLS
 - $554,9004 bd3 ba2.4k sqft1570 Thunderbird Rd, Beaumont, CA 92223For Sale
 MLS ID #IG26207632, Robert Coleman, TITAN REAL ESTATE GROUP. CRMLS
 - $539,0004 bd2 ba1.9k sqft1371 Laurestine Way, Beaumont, CA 92223For Sale
 MLS ID #IV26209125, DIANA VARNER, RE/MAX ADVANTAGE-REDLANDS. CRMLS
 - $565,0004 bd3 ba2.3k sqft1129 N Shooting Star Dr, Beaumont, CA 92223For Sale
 MLS ID #SR26184620, Gurmeet Kaur, Keller Williams Luxury. CRMLS
Local buyer's agents are ready to help
