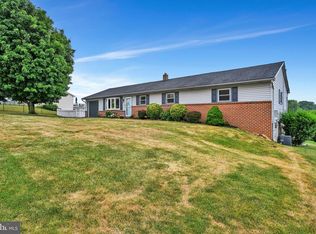
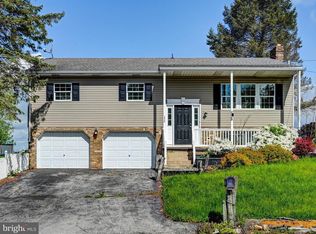
Bring your decorating ideas and make this home your own. Super Value in Red Lion School District in close proximity to amenities such as shopping, markets, medical facilities, restaurants, I-83, and U.S. Route 30. Enjoy 1-Story living. Off street parking in your paved driveway along with a 2-Car Detached Garage. Over 2,100 SqFt of finished living area. The first floor features a Large Living Room, Formal Dining Room, Kitchen With Island With Cooktop and Breakfast Bar, 2 Bedrooms, and 1 Full Bathroom. Finished Basement with Large Family Room with Fireplace, Kitchenette, Den, and Full Bathroom. Could be In-Law Quarters or Au Pair Suite. Home is conveniently located with easy commute to Harrisburg, Lancaster, Baltimore, or DC. Don’t delay, Schedule your private tour Today! Take a look, you won't be disappointed! Home is owned by U.S. Department of Housing and Urban Development (HUD), Case #441-882488. Home is eligible for FHA Financing: IN (Insured). Also qualifies for FHA 203K Rehab Financing. Finance Home Improvements Into Your New Mortgage! Insurability subject to buyers appraisal. Buyer pays all transfer costs. Seller makes no representations or warranties as to property condition. Sold As-Is. Seller will do no repairs. Seller may contribute up to 3% for buyer’s closing costs, upon buyer request. ALL REQUIRED MUNICIPAL INSPECTIONS, IF ANY, ARE THE RESPONSIBILITY OF THE BUYER. See Additional Information in Associated Documents. STAY OFF ALL DECKING. Equal Housing Opportunity.
For sale
Price cut: $26.5K (8/28)
$238,500
96 Kendale Rd, Red Lion, PA 17356
2beds
2,116sqft
Single Family Residence
Built in 1971
0.35 Acres Lot
$236,000 Zestimate®
$113/sqft
$-- HOA
What's special
Formal dining room
- 59 days
- 2,358
- 136
Likely to sell faster than
Zillow last checked:
Listing updated:
Listed by:
Bradley D Snouffer 717-515-4903,
American Eagle Realty (717) 515-4903
Source: Bright MLS,MLS#: PAYK2107326
Facts & features
Interior
Bedrooms & bathrooms
- Bedrooms: 2
- Bathrooms: 2
- Full bathrooms: 2
- Main level bathrooms: 1
- Main level bedrooms: 2
Rooms
- Room types: Living Room, Dining Room, Bedroom 2, Kitchen, Family Room, Den, Bedroom 1, Attic, Full Bath
Bedroom 1
- Features: Ceiling Fan(s), Flooring - Carpet
- Level: Main
Bedroom 2
- Features: Ceiling Fan(s), Flooring - HardWood
- Level: Main
Other
- Features: Attic - Walk-Up, Attic - Access Panel
- Level: Upper
Den
- Features: Flooring - Carpet
- Level: Lower
Dining room
- Features: Flooring - HardWood
- Level: Main
Family room
- Features: Ceiling Fan(s), Flooring - Carpet, Fireplace - Gas
- Level: Lower
Other
- Features: Soaking Tub, Bathroom - Stall Shower, Countertop(s) - Solid Surface, Double Sink, Flooring - Ceramic Tile
- Level: Main
Other
- Features: Bathroom - Stall Shower, Countertop(s) - Solid Surface, Flooring - Ceramic Tile
- Level: Lower
Kitchen
- Features: Breakfast Bar, Countertop(s) - Solid Surface, Double Sink, Flooring - Luxury Vinyl Plank, Kitchen - Gas Cooking
- Level: Main
Kitchen
- Features: Countertop(s) - Solid Surface, Flooring - Laminate Plank, Kitchen - Electric Cooking
- Level: Lower
Living room
- Features: Flooring - HardWood
- Level: Main
Heating
- Forced Air, Natural Gas
Cooling
- Central Air, Electric
Appliances
- Included: Tankless Water Heater, Gas Water Heater
- Laundry: In Basement
Features
- Attic, Bathroom - Stall Shower, Soaking Tub, Ceiling Fan(s), Floor Plan - Traditional, Formal/Separate Dining Room, Kitchenette, Kitchen Island, Dry Wall
- Flooring: Carpet, Hardwood, Laminate, Ceramic Tile, Wood
- Windows: Double Pane Windows
- Basement: Partial,Full,Heated,Exterior Entry,Partially Finished,Rear Entrance,Walk-Out Access
- Number of fireplaces: 1
- Fireplace features: Glass Doors, Gas/Propane
Interior area
- Total structure area: 2,232
- Total interior livable area: 2,116 sqft
- Finished area above ground: 1,116
- Finished area below ground: 1,000
Property
Parking
- Total spaces: 3
- Parking features: Garage Faces Front, Garage Faces Side, Asphalt, Attached, Detached
- Attached garage spaces: 3
- Has uncovered spaces: Yes
- Details: Garage Sqft: 440
Accessibility
- Accessibility features: None
Features
- Levels: One
- Stories: 1
- Exterior features: Lighting
- Pool features: None
- Fencing: Board
Lot
- Size: 0.35 Acres
- Features: Front Yard, Rear Yard, Suburban
Details
- Additional structures: Above Grade, Below Grade
- Parcel number: 530000400930000000
- Zoning: RS
- Special conditions: HUD Owned
Construction
Type & style
- Home type: SingleFamily
- Architectural style: Ranch/Rambler
- Property subtype: Single Family Residence
Materials
- Brick, Vinyl Siding
- Foundation: Block
- Roof: Asphalt
Condition
- New construction: No
- Year built: 1971
Utilities & green energy
- Electric: Circuit Breakers
- Sewer: Public Sewer
- Water: Public
Community & HOA
Community
- Subdivision: Windsor Twp
HOA
- Has HOA: No
Location
- Region: Red Lion
- Municipality: WINDSOR TWP
Financial & listing details
- Price per square foot: $113/sqft
- Tax assessed value: $132,950
- Annual tax amount: $4,332
- Date on market: 7/10/2026
- Listing agreement: Exclusive Right To Sell
- Listing terms: FHA 203(b),FHA 203(k)
- Ownership: Fee Simple
- Road surface type: Black Top
Estimated market value
$236,000
$224,000 - $248,000
$1,817/mo
Price history
| Date | Event | Price |
|---|---|---|
| 8/28/2026 | Price change | $238,500-10%$113/sqft |
Source:  Bright MLS #PAYK2107326 Report a problem Bright MLS #PAYK2107326 Report a problem | ||
| 7/10/2026 | Listed for sale | $265,000-6.4%$125/sqft |
Source: Bright MLS #PAYK2107326 Report a problem | ||
| 5/11/2026 | Sold | $283,026$134/sqft |
Source: Public Record Report a problem | ||
Public tax history
| Year | Property taxes | Tax assessment |
|---|---|---|
| 2026 | $4,280 +2.6% | $132,950 |
| 2025 | $4,169 +3.2% | $132,950 |
| 2024 | $4,039 | $132,950 |
| 2023 | $4,039 +3.8% | $132,950 |
| 2022 | $3,893 +0.3% | $132,950 |
| 2021 | $3,879 | $132,950 |
| 2020 | $3,879 +0.3% | $132,950 |
| 2019 | $3,866 +0.5% | $132,950 |
| 2018 | $3,846 +393.7% | $132,950 |
| 2017 | $779 | $132,950 |
| 2016 | -- | $132,950 |
| 2015 | -- | $132,950 |
| 2014 | -- | $132,950 |
| 2013 | -- | $132,950 |
| 2012 | -- | $132,950 |
| 2011 | -- | $132,950 |
| 2010 | -- | $132,950 |
| 2009 | -- | $132,950 |
| 2008 | -- | $132,950 |
| 2007 | -- | $132,950 |
| 2006 | -- | $132,950 +45.9% |
| 2005 | -- | $91,140 -4.2% |
| 2004 | -- | $95,170 |
| 2003 | -- | $95,170 +4.4% |
| 2002 | -- | $91,140 |
| 2000 | -- | $91,140 |
| 1999 | -- | $91,140 |
Find assessor info on the county website
Monthly payment
Est. payment
Payment breakdown
Explore the cost of this home by adjusting the details. Changes won't be saved.Climate risks
Neighborhood: 17356
Nearby schools
Schools provided by the listing agent
- Elementary: Larry J. Macaluso
- Middle: Red Lion Area Junior
- High: Red Lion Area Senior
- District: Red Lion Area
Source: Bright MLS. This data may not be complete. We recommend contacting the local school district to confirm school assignments for this home.
Similar homes
- $225,0004 bd2 ba2k sqft515 W Broadway, Red Lion, PA 17356For Sale

 MLS ID #PAYK2105242, Andrew Spangenberger, Cummings & Co. Realtors. Bright MLS
 - $274,9004 bd1 ba2.1k sqft40 2nd St, Windsor, PA 17366For Sale
 MLS ID #PAYK2111360, STEPHEN SHEMLER, Iron Valley Real Estate of Central PA. Bright MLS
 - $299,9003 bd2 ba1.6k sqft350 West Ave, Red Lion, PA 17356For Sale
 MLS ID #PAYK2097944, Andrew Spangenberger, Cummings & Co. Realtors. Bright MLS
 - $345,9004 bd2 ba1.5k sqft111 Morningside Dr, Red Lion, PA 17356For Sale
 MLS ID #PAYK2109278, Shelley Metzler, Berkshire Hathaway HomeServices Homesale Realty. Bright MLS
 - $329,9002 bd3 ba2.1k sqft289 Winners Circle Dr, Red Lion, PA 17356For SaleMLS ID #PAYK2110064, Kimberly Pasko, Berkshire Hathaway HomeServices Homesale Realty. Bright MLS
- $274,9003 bd3 ba1.7k sqft266 Country Ridge Dr, Red Lion, PA 17356For SaleMLS ID #PAYK2109476, Desiree Page, Keller Williams Keystone Realty. Bright MLS
- $234,9003 bd2 ba1.4k sqft532 Riverview Dr, Wrightsville, PA 17368For SaleMLS ID #PAYK2108384, Abbey Norton, Tesla Realty Group, LLC. Bright MLS
- $249,9002 bd1 ba1.2k sqft591 Codorus Furnace Rd, Mount Wolf, PA 17347For SaleMLS ID #PAYK2110688, Brittani Snyder, Iron Valley Real Estate of York County. Bright MLS
- $330,0003 bd2 ba1.6k sqft264 Nollyn Dr, Dallastown, PA 17313For SaleMLS ID #PAYK2110438, Jessica Engle, Berkshire Hathaway HomeServices Homesale Realty. Bright MLS
- $315,0004 bd3 ba2.5k sqft795 Locust Grove Rd, York, PA 17402For SaleMLS ID #PAYK2110364, Adam Flinchbaugh, Keller Williams Keystone Realty. Bright MLS
- $250,0003 bd2 ba1.3k sqft1807 Holtwood Rd, Holtwood, PA 17532AuctionMLS ID #PALA2093466, Thomas Stewart, Cavalry Realty LLC. Bright MLS
- $230,0003 bd1 ba1.1k sqft159 Woodland Ave, York, PA 17404For SaleMLS ID #PAYK2110424, Tony White, Berkshire Hathaway HomeServices Homesale Realty. Bright MLS
- $224,9003 bd1 ba1.4k sqft2560 N Sherman St, York, PA 17406For SaleMLS ID #PAYK2104390, Dawn Graham, Chris Timmons Group LLC. Bright MLS
- $250,0003 bd1 ba1.2k sqft2041 City View Rd, York, PA 17406For SaleMLS ID #PAYK2107164, Jennifer Willwert, Berkshire Hathaway HomeServices Homesale Realty. Bright MLS
- $229,9003 bd1 ba1.2k sqft928 E Princess St, York, PA 17403For SaleMLS ID #PAYK2105354, Ed Puppelo, American Eagle Realty. Bright MLS
- $239,9004 bd2 ba1.5k sqft43 S East St, Spring Grove, PA 17362For SaleMLS ID #PAYK2103706, Alicia Galpin, Southern Management Rentals. Bright MLS
- $235,0003 bd1 ba1.4k sqft1020 N Queen St, York, PA 17404For SaleMLS ID #PAYK2109040, Abbey Neidermyer, Iron Valley Real Estate of Lancaster. Bright MLS
- $284,9992 bd2 ba1.2k sqft227 N Main St, Shrewsbury, PA 17361For SaleMLS ID #PAYK2110476, Tyler Gladhill, The Cornerstone Agency, LLC. Bright MLS
- $249,9003 bd1 ba1.1k sqft454 Rockville Rd, Spring Grove, PA 17362For SaleMLS ID #PAYK2109902, Brian Kelly, Coldwell Banker Realty. Bright MLS
- $254,9002 bd2 ba1.4k sqft1527 Main St, New Park, PA 17352For SaleMLS ID #PAYK2104258, Nicholas Feudale, Keller Williams Keystone Realty. Bright MLS
