Skip main navigation
Sold for $360,000
  • $360,000

    96 Lent Road, Hamden, CT 06517

    3beds
    1,430sqft
    Single Family Residence
    Built in 1961
    10,018 Square Feet Lot
    $360,000 Zestimate®
    $252/sqft
    $3,063 Estimated rent

    Home value

    $360,000

    $328,000 - $396,000

    $3,063/mo

    Zestimate® history
    Loading
    Loading...

    Owner options

    List your home for rent

    $3,063/mo

    Rent Zestimate®

    Find your next renter with Zillow Rental Manager. Plus, with online applications, you can quickly screen prospective tenants – for free.

    Learn more

    $3,063/mo

    Rent Zestimate®

    Refinance and save

    $2,764/mo

    Est. payment

    Refinancing to a lower rate could help reduce your monthly payments and save thousands over the life of the loan.

    See today's rates

    $2,764/mo

    Est. payment

    Explore your selling options

    Work with a Zillow partner agent

    Leverage their expertise and Zillow's premium Showcase listings to get your home seen by more buyers.

    Get started

    List with your own agent

    Get your home in front of millions of buyers by listing it on Zillow.

    Learn how to do it

    Sell it yourself

    Take full control of how buyers see your home on Zillow by listing For Sale by Owner (FSBO).

    List your home

    What's special

    Elegant quartz countertopsStylish tile backsplashHardwood floorsCrisp white cabinetryFully renovated kitchen
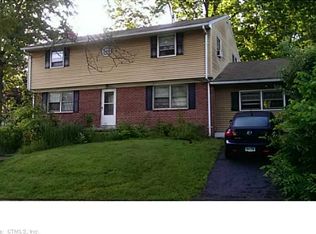
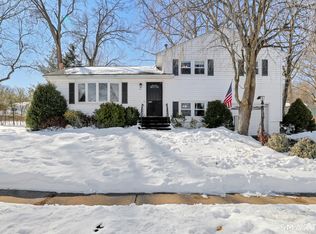
    BACK ON THE MARKET DUE TO BUYERS FAILURE TO PERFORM! Situated in a friendly neighborhood and in a convenient location, welcome to this lovely 3-bedroom, 1.5-bathroom home that blends modern convenience with classic charm. The main living space features a bright and airy living room and dining room combination, anchored by a large front window that floods the entire area with natural light. Throughout the home, you will find hardwood floors that lead you into the fully renovated kitchen, complete with crisp white cabinetry, elegant quartz countertops, and a stylish tile backsplash. Convenience is key with a beautifully renovated half bath 1/2 level down and mudroom and a one-car attached garage providing easy access and extra storage. Furnace is predates the current owners so they are offering a home warranty to offset. Water heater is new. Kitchen was recently remodeled Lower (1/2 floor down) half bath is remodeled Newer flooring in the mudroom and half bath

    Zillow last checked:

    Listing updated:

    Listed by:

    Carol Cangiano (203)605-4480,

    Coldwell Banker Realty 203-795-6000

    Bought with:

    Jill Nathanson-Zaengel, REB.0793950

    Press/Cuozzo Realtors

    Source: Smart MLS,MLS#: 24177926MLS Logo

    Facts & features

    Interior

    Bedrooms & bathrooms
    • Bedrooms: 3
    • Bathrooms: 2
    • Full bathrooms: 1
    • 1/2 bathrooms: 1
    Primary bedroom
    • Features: Ceiling Fan(s), Hardwood Floor
    • Level: Upper
    • Area: 158.2 Square Feet
    • Dimensions: 11.3 x 14
    Bedroom
    • Features: Ceiling Fan(s), Hardwood Floor
    • Level: Upper
    • Area: 135 Square Feet
    • Dimensions: 10 x 13.5
    Bedroom
    • Features: Ceiling Fan(s), Hardwood Floor
    • Level: Upper
    • Area: 90 Square Feet
    • Dimensions: 9 x 10
    Bathroom
    • Features: Tub w/Shower, Vinyl Floor
    • Level: Upper
    • Area: 45 Square Feet
    • Dimensions: 7.5 x 6
    Bathroom
    • Features: Remodeled, Engineered Wood Floor, Laminate Floor
    • Level: Lower
    • Area: 24 Square Feet
    • Dimensions: 4 x 6
    Dining room
    • Features: Combination Liv/Din Rm, Hardwood Floor
    • Level: Main
    • Area: 120 Square Feet
    • Dimensions: 10 x 12
    Family room
    • Features: Engineered Wood Floor, Laminate Floor
    • Level: Lower
    • Area: 141.75 Square Feet
    • Dimensions: 10.5 x 13.5
    Kitchen
    • Features: Remodeled, Quartz Counters, Kitchen Island, Pantry, Tile Floor
    • Level: Main
    • Area: 136.8 Square Feet
    • Dimensions: 11.4 x 12
    Living room
    • Features: Bay/Bow Window, Combination Liv/Din Rm, Hardwood Floor
    • Level: Main
    • Area: 243 Square Feet
    • Dimensions: 13.5 x 18
    Other
    • Features: Engineered Wood Floor, Laminate Floor
    • Level: Lower
    • Area: 76.84 Square Feet
    • Dimensions: 6.8 x 11.3
    Heating
    • Baseboard, Natural Gas
    Cooling
    • Ceiling Fan(s), Window Unit(s)
    Appliances
    • Included: Gas Range, Refrigerator, Dishwasher, Disposal, Washer, Dryer, Gas Water Heater, Water Heater
    • Laundry: Lower Level, Mud Room
    Features
    • Basement: Partial,Garage Access,Interior Entry
    • Attic: Storage,Access Via Hatch
    • Has fireplace: No
    Interior area
    • Total structure area: 1,430
    • Total interior livable area: 1,430 sqft
    • Finished area above ground: 1,430

    Property

    Parking
    • Total spaces: 4
    • Parking features: Attached, On Street, Off Street, Driveway, Garage Door Opener, Private, Paved, Asphalt
    • Attached garage spaces: 1
    • Has uncovered spaces: Yes
    Features
    • Levels: Multi/Split
    Lot
    • Size: 10,018 Square Feet
    • Features: Level
    Details
    • Parcel number: 1136020
    • Zoning: R4

    Construction

    Type & style
    • Home type: SingleFamily
    • Architectural style: Split Level
    • Property subtype: Single Family Residence
    Materials
    • Shingle Siding, Wood Siding
    • Foundation: Concrete Perimeter
    • Roof: Asphalt
    Condition
    • New construction: No
    • Year built: 1961
    Details
    • Warranty included: Yes

    Utilities & green energy

    • Sewer: Public Sewer
    • Water: Public
    • Utilities for property: Cable Available

    Community & HOA

    Community
    • Features: Golf, Lake, Library, Medical Facilities, Park, Playground, Shopping/Mall, Tennis Court(s)
    HOA
    • Has HOA: No
    Location
    • Region: Hamden

    Financial & listing details

    • Price per square foot: $252/sqft
    • Tax assessed value: $211,540
    • Annual tax amount: $11,353
    • Date on market: 5/24/2026

    Price history

    DateEventPrice
    9/23/2026Sold$360,000+2.9%$252/sqft
    Source: Smart MLS #24177926 Report a problem
    9/22/2026Pending sale$350,000$245/sqft
    Source: Smart MLS #24177926 Report a problem
    5/27/2026Listed for sale$350,000+75%$245/sqft
    Source: Smart MLS #24177926 Report a problem
    5/25/2017Sold$200,000+0%$140/sqft
    Source: Smart MLS #N10202311 Report a problem
    3/27/2017Pending sale$199,999$140/sqft
    Source: REMAX Alliance #N10202311 Report a problem
    3/7/2017Listed for sale$199,999+0%$140/sqft
    Source: REMAX Alliance #N10202311 Report a problem
    8/21/2015Listing removed$199,900$140/sqft
    Source: Owner Report a problem
    6/29/2015Price change$199,900-4.4%$140/sqft
    Source: Owner Report a problem
    3/26/2015Listed for sale$209,000+4.5%$146/sqft
    Source: Owner Report a problem
    6/22/2014Listing removed$1,800$1/sqft
    Source: Owner Report a problem
    5/3/2014Price change$1,800+28.6%$1/sqft
    Source: Rosy Ho Report a problem
    4/21/2014Price change$1,400-33.3%$1/sqft
    Source: Rosy Ho Report a problem
    3/9/2014Price change$2,100+31.3%$1/sqft
    Source: Owner Report a problem
    1/24/2014Listed for rent$1,600$1/sqft
    Source: Postlets Report a problem
    12/19/2013Sold$200,000-9%$140/sqft
    Source: Smart MLS #N338739 Report a problem
    9/13/2013Price change$219,900-2.2%$154/sqft
    Source: Coldwell Banker Residential Brokerage - Cheshire Office #N338739 Report a problem
    8/9/2013Price change$224,900-4.3%$157/sqft
    Source: Coldwell Banker Residential Brokerage - Cheshire Office #N338739 Report a problem
    6/24/2013Listed for sale$234,900+78%$164/sqft
    Source: Coldwell Banker Res Brokerage #N338739 Report a problem
    7/1/1998Sold$132,000$92/sqft
    Source: Public Record Report a problem

    Public tax history

    YearProperty taxesTax assessment
    2025$10,975 +43%$211,540 +53.3%
    2024$7,673 -1.4%$137,970
    2023$7,779 +1.6%$137,970
    2022$7,655 +5.8%$137,970
    2021$7,235 0%$137,970 +11.2%
    2020$7,235 +19.4%$124,040
    2019$6,061 +1.9%$124,040
    2018$5,949 +6%$124,040
    2017$5,614 -0.2%$124,040
    2016$5,626 -7%$124,040 -16.2%
    2015$6,048 +2.4%$147,980
    2014$5,909 +2.6%$147,980
    2013$5,762 +4.8%$147,980
    2012$5,496 +6.8%$147,980
    2011$5,145 +11.5%$147,980 -5.6%
    2010$4,613 +0%$156,800
    2009$4,611 0%$156,800
    2008$4,613 +1.1%$156,800
    2007$4,563 +4.1%$156,800
    2006$4,383 +11%$156,800 +71.8%
    2005$3,947 +15%$91,280
    2003$3,433 +9.1%$91,280
    2001$3,146 $91,280
    Find assessor info on the county website

    Neighborhood: 06517

    Nearby schools

    GreatSchools rating
    Schools provided by the listing agent
    • Elementary: Ridge Hill
    • Middle: Hamden
    • High: Hamden

    Source: Smart MLS. This data may not be complete. We recommend contacting the local school district to confirm school assignments for this home.

    Sell for more on Zillow
    Get a Zillow Showcase℠ listing at no additional cost and you could sell for .
    $360,000
    2% more
    +$7,200
    With Zillow Showcase(estimated)
    $367,200
    Sell for more on Zillow
    Get a Zillow Showcase℠ listing at no additional cost and you could sell for .
    $360,000
    2% more
    +$7,200
    With Zillow Showcase(estimated)
    $367,200