Picture yourself at 96 Mae Ct, a home built for everyday practicality. The kitchen features all stainless steel appliances and an accent backsplash. Beyond, a covered patio extends to a fenced in backyard. The primary bedroom contains a walk in closet; its bathroom provides double sinks and a separate tub and shower. Experience modern comfort and functional style in this must-see home.
For sale
Price cut: $8K (9/17)
$261,000
96 Mae Ct, Roxboro, NC 27573
3beds
1,439sqft
Single Family Residence
Built in 2020
-- sqft lot
$-- Zestimate®
$181/sqft
$18/mo HOA
What's special
Fenced in backyardCovered patioAccent backsplashStainless steel appliances
- 92 days
- 434
- 28
Zillow last checked:
Listing updated:
Listed by:
Thomas Ladane Shoupe 704-850-9371,
Opendoor Brokerage LLC,
Whitney Hunt-Sailors 704-981-8723,
Opendoor Brokerage LLC
Source: Doorify MLS,MLS#: 10182470
Facts & features
Interior
Bedrooms & bathrooms
- Bedrooms: 3
- Bathrooms: 2
- Full bathrooms: 2
- Main level bedrooms: 3
Primary bedroom
- Level: First
Heating
- Central
Cooling
- Central Air
Features
- Flooring: Carpet, Laminate, Tile
- Number of fireplaces: 1
Interior area
- Total structure area: 1,439
- Total interior livable area: 1,439 sqft
- Finished area above ground: 1,439
- Finished area below ground: 0
Property
Parking
- Total spaces: 4
- Parking features: Garage
- Garage spaces: 2
- Uncovered spaces: 2
Features
- Levels: One
- Stories: 1
Details
- Parcel number: 102 158
- Special conditions: Standard
Construction
Type & style
- Home type: SingleFamily
- Architectural style: Ranch
- Property subtype: Single Family Residence
Materials
- Vinyl Siding
- Foundation: Slab
- Roof: Composition,Shingle
Condition
- New construction: No
- Year built: 2020
Utilities & green energy
- Sewer: Public Sewer
- Water: Public
Community & HOA
Community
- Subdivision: Patterson Place
HOA
- Has HOA: Yes
- Services included: Unknown
- HOA fee: $105 semi-annually
- HOA name: Patterson Place Homeowners Association, Inc
- HOA phone: 704-565-5009
Location
- Region: Roxboro
Financial & listing details
- Price per square foot: $181/sqft
- Tax assessed value: $272,566
- Annual tax amount: $3,562
- Date on market: 7/25/2026
- Listing agreement: Exclusive Agency
- Listing terms: Cash,Conventional,FHA,VA Loan
Estimated market value
Not available
Estimated sales range
Not available
Not available
Price history
| Date | Event | Price |
|---|---|---|
| 9/17/2026 | Price change | $261,000-3%$181/sqft |
Source:  Doorify MLS #10182470 Report a problem Doorify MLS #10182470 Report a problem | ||
| 9/3/2026 | Price change | $269,000-1.1%$187/sqft |
Source: Doorify MLS #10182470 Report a problem | ||
| 8/20/2026 | Price change | $272,000-1.1%$189/sqft |
Source: Doorify MLS #10182470 Report a problem | ||
| 8/6/2026 | Price change | $275,000-2.1%$191/sqft |
Source: Doorify MLS #10182470 Report a problem | ||
| 7/25/2026 | Listed for sale | $281,000+2.9%$195/sqft |
Source: Doorify MLS #10182470 Report a problem | ||
| 7/10/2026 | Sold | $273,000+24.1%$190/sqft |
Source: Public Record Report a problem | ||
| 7/21/2021 | Sold | $220,000+0%$153/sqft |
Source: Public Record Report a problem | ||
| 12/31/2020 | Pending sale | $219,900$153/sqft |
Source: Doorify MLS #2358212 Report a problem | ||
Public tax history
| Year | Property taxes | Tax assessment |
|---|---|---|
| 2026 | $3,734 -0.7% | $272,566 |
| 2025 | $3,761 +5.6% | $272,566 +16.5% |
| 2024 | $3,563 | $233,990 |
| 2023 | $3,563 0% | $233,990 -6.7% |
| 2022 | $3,563 +447.5% | $250,904 +428.2% |
| 2021 | $651 | $47,500 |
Find assessor info on the county website
Monthly payment
Est. payment
Payment breakdown
Explore the cost of this home by adjusting the details. Changes won't be saved.Climate risks
Neighborhood: 27573
Nearby schools
Schools provided by the listing agent
- Elementary: Caswell - South Elementary School
- Middle: Guilford - Southern Guilford Middle School
- High: Person County Schools
Source: Doorify MLS. This data may not be complete. We recommend contacting the local school district to confirm school assignments for this home.
Similar homes
- $259,9003 bd2 ba1.2k sqft128 Somerset Dr, Roxboro, NC 27573For Sale
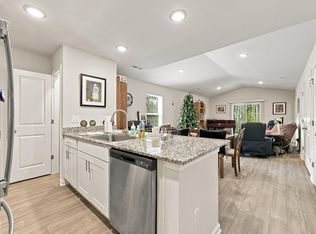
 MLS ID #10197830, Nancy S Dillard. Doorify MLS
 - $279,9954 bd3 ba1.6k sqft44 Edgemont Ave, Roxboro, NC 27573For Sale
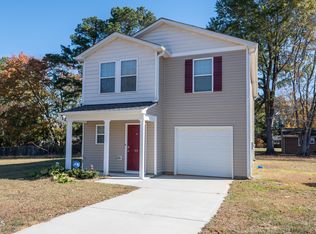 MLS ID #10198989, Omair Hameed. Doorify MLS
 - $274,9003 bd2 ba1.4k sqft125 Mae Ct, Roxboro, NC 27573For Sale
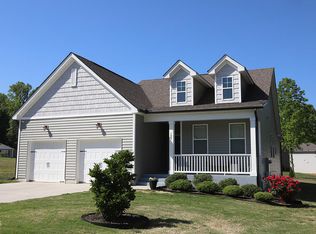 MLS ID #10169408, Jeane Bargo. Doorify MLS
 - $293,0003 bd2 ba1.4k sqft72 Mae Ct, Roxboro, NC 27573For Sale
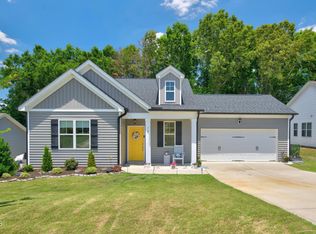 MLS ID #10174460, Jamie Reichert Bey. Doorify MLS
 - $265,0003 bd2 ba1.3k sqft1200 Ridge Rd, Roxboro, NC 27573For SaleMLS ID #10171450, Jessica Wilson. Doorify MLS
- $270,0003 bd2 ba1.2k sqft150 Summitt St, Roxboro, NC 27573For SaleMLS ID #10197534, Jim Allen. Doorify MLS
- $289,9003 bd2 ba1.5k sqft244 Semora Rd, Roxboro, NC 27573For SaleMLS ID #10197322, Jeff Horton. Doorify MLS
- $260,0003 bd2 ba1.3k sqft310 Barnette Ave, Roxboro, NC 27573For SaleMLS ID #10176333, Eddie Burton. Doorify MLS
- $270,0003 bd3 ba1.8k sqft421 S Morgan St, Roxboro, NC 27573For SaleMLS ID #10197177, Bertha Fuxa. Doorify MLS
- $255,0003 bd2 ba1k sqft133 Hill St, Roxboro, NC 27573For SaleMLS ID #10169094, Sindy Ayala Murillo. Doorify MLS
- $275,0003 bd2 ba1.3k sqft30 Harrow Ter, Roxboro, NC 27574For SaleMLS ID #10182525, Jessica Wilson. Doorify MLS
- $249,9003 bd2 ba1.3k sqft219 Barnette Ave, Roxboro, NC 27573For SaleMLS ID #10176345, Janene Carver. Doorify MLS
- $244,0003 bd2 ba1.1k sqft531 Booth St, Roxboro, NC 27573For SaleMLS ID #10175795, David M Whitt. Doorify MLS
- $239,0003 bd2 ba1.5k sqft349 Laura Ln, Roxboro, NC 27573For SaleMLS ID #10181928, Crystal Kelly. Doorify MLS
- $269,9003 bd2 ba1.3k sqft2072 Edwin Robertson Rd, Roxboro, NC 27574For SaleMLS ID #10183016, Eddie Burton. Doorify MLS
- $299,9003 bd3 ba1.7k sqft211 Barnette Ave, Roxboro, NC 27573For SaleMLS ID #10178900, Karen Joy Robinson. Doorify MLS
- $284,0004 bd3 ba2k sqft2774 Lucy Garrett Rd, Timberlake, NC 27583For SaleMLS ID #10199320, Jill Strickland. Doorify MLS
- $225,0004 bd2 ba1k sqft513 Broad St, Roxboro, NC 27573For SaleMLS ID #10171311, melissa del toro magana. Doorify MLS
- $299,0003 bd2 ba2.1k sqft3920 Oxford Rd, Roxboro, NC 27574For SaleMLS ID #10192882, Gay Poindexter. Doorify MLS
- $289,900-- bd1 ba1.2k sqft416 Reams Ave, Roxboro, NC 27573For SaleMLS ID #10199066, Corina G Clay. Doorify MLS
