Almost New, Move-In Ready, and Full of Charm!
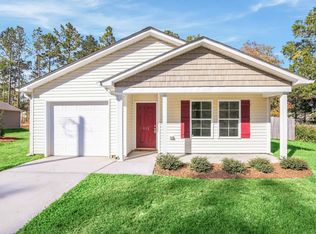
Don't miss this wonderful opportunity to own an affordable, nearly new home! This beautifully maintained, one-level home offers 3 bedrooms, 2 full baths, and sits on a spacious .26-acre lot. Originally sold in 2024, this home offers the appeal of newer construction with modern finishes and stylish touches throughout.
Step inside and discover a welcoming, open-concept floor plan designed for today's lifestyle. The gracious kitchen features abundant cabinetry, generous counter space, and a center island with seating for casual dining. All stainless-steel appliances convey, making this kitchen as convenient as it is attractive. The open living and dining areas provide the perfect setting for entertaining, relaxing, family time, or even working from home.
The spacious primary suite is your own private retreat, offering plenty of room to unwind at the end of the day. Enjoy the added luxury of both a relaxing soaking tub and a separate walk-in shower. Two additional bedrooms provide flexibility for family, guests, hobbies, or a home office.
Outside, you'll appreciate the attractive, generously sized yard with plenty of room to play, garden, grill, or entertain family and friends. Established landscaping and abundant sunshine offer the perfect opportunity for gardening enthusiasts to create their own outdoor oasis. Located in a lovely neighborhood, you'll also enjoy a welcoming setting for evening walks, bike rides, and time outdoors with your family or four-legged friends.
Conveniently located near shopping and dining and just minutes from downtown Roxboro, this home offers the perfect combination of comfort, convenience, and affordability.
Why wait for new construction when you can have all the charm and modern appeal of a nearly new home that's ready for you today? Don't let this special opportunity pass you by!
For sale
$249,900
107 Azalea Ave, Roxboro, NC 27573
3beds
1,404sqft
Manufactured On Land
Built in 2024
0.26 Acres Lot
$-- Zestimate®
$178/sqft
$-- HOA
What's special
Modern finishesStylish touches throughoutAbundant sunshineEstablished landscapingGracious kitchenSeparate walk-in showerAttractive generously sized yard
- 17 minutes
- 22
- 0
Zillow last checked:
Listing updated:
Listed by:
Steed Rollins 919-306-9767,
Peak, Swirles & Cavallito,
Molly Cromer 919-564-9095,
Peak, Swirles & Cavallito
Source: Doorify MLS,MLS#: 10202042
Facts & features
Interior
Bedrooms & bathrooms
- Bedrooms: 3
- Bathrooms: 2
- Full bathrooms: 2
- Main level bathrooms: 2
- Main level bedrooms: 3
Primary bedroom
- Level: Main
- Area: 18432 Square Feet
- Dimensions: 144.0 x 128.0
Bedroom 2
- Level: Main
- Area: 12672 Square Feet
- Dimensions: 128.0 x 99.0
Bedroom 3
- Level: Main
- Area: 13184 Square Feet
- Dimensions: 128.0 x 103.0
Primary bathroom
- Level: Main
- Area: 124630 Square Feet
- Dimensions: 1210.0 x 103.0
Bathroom 2
- Level: Main
- Area: 576621 Square Feet
- Dimensions: 811.0 x 711.0
Dining room
- Level: Main
- Area: 102850 Square Feet
- Dimensions: 1210.0 x 85.0
Kitchen
- Level: Main
- Area: 152460 Square Feet
- Dimensions: 1210.0 x 126.0
Laundry
- Level: Main
- Area: 70557 Square Feet
- Dimensions: 811.0 x 87.0
Living room
- Level: Main
- Area: 2171 Square Feet
- Dimensions: 167.0 x 13.0
Heating
- Central, Heat Pump, Natural Gas
Cooling
- Ceiling Fan(s), Electric, Exhaust Fan, Heat Pump
Appliances
- Included: Dishwasher, Exhaust Fan, Electric Range, Microwave, Refrigerator, Vented Exhaust Fan
- Laundry: Electric Dryer Hookup, Laundry Room, Main Level, Washer Hookup
Features
- Breakfast Bar, Ceiling Fan(s), High Speed Internet, Kitchen Island, Laminate Counters, Open Floorplan, Recessed Lighting, Walk-In Closet(s), Kitchen/Dining Room Combination, Bathtub/Shower Combination, Walk-In Shower
- Flooring: Luxury Vinyl
- Windows: Double Pane Windows
- Basement: Crawl Space
- Common walls with other units/homes: No Common Walls
Interior area
- Total structure area: 1,404
- Total interior livable area: 1,404 sqft
- Finished area above ground: 1,404
- Finished area below ground: 0
Property
Parking
- Total spaces: 2
- Parking features: Gravel, Outside
- Uncovered spaces: 2
Features
- Levels: One
- Stories: 1
- Entry location: Front Door
- Patio & porch: Front Porch, Rear Porch
- Exterior features: Garden, None
- Fencing: None
- Has view: Yes
- View description: Trees/Woods
Lot
- Size: 0.26 Acres
- Features: Garden, Rectangular Lot, Sloped Down
- Residential vegetation: Grassed
Details
- Additional structures: None
- Parcel number: 107 24
- Special conditions: Standard
- Other equipment: None
Construction
Type & style
- Home type: MobileManufactured
- Architectural style: Traditional
- Property subtype: Manufactured On Land
Materials
- Brick, Vinyl Siding
- Foundation: Brick/Mortar, Raised
- Roof: Architectural Shingle
Condition
- Updated/Remodeled
- New construction: No
- Year built: 2024
Details
- Builder name: Clayton Homes
Utilities & green energy
- Sewer: Public Sewer
- Water: Public
- Utilities for property: Cable Available, Electricity Connected, Sewer Connected, Septic Connected
Community & HOA
Community
- Features: None
- Subdivision: Greenwood Acres
HOA
- Has HOA: No
Location
- Region: Roxboro
Financial & listing details
- Price per square foot: $178/sqft
- Tax assessed value: $194,863
- Annual tax amount: $2,689
- Date on market: 11/5/2026
- Listing agreement: Exclusive Right To Sell
- Listing terms: Cash,Conventional
- Road surface type: Asphalt
- Body type: Double Wide
Estimated market value
Not available
Estimated sales range
Not available
Not available
Price history
| Date | Event | Price |
|---|---|---|
| 11/6/2026 | Listed for sale | $249,900$178/sqft |
Source:  Doorify MLS #10202042 Report a problem | ||
Public tax history
Tax history is unavailable.
Monthly payment
Climate risks
Neighborhood: 27573
Nearby schools
Schools provided by the listing agent
- Elementary: Person - South Elementary
- Middle: Person - Southern Middle
- High: Person - Person High
Source: Doorify MLS. This data may not be complete. We recommend contacting the local school district to confirm school assignments for this home.


Similar homes
- $243,0004 bd2 ba1.4k sqft112 Somerset Dr, Roxboro, NC 27573For Sale
 MLS ID #10202033, Thomas Ladane Shoupe. Doorify MLS
- $--3 bd3 ba2k sqft84 Glen Allen Ct, Roxboro, NC 27574AuctionAuction.com 2
- $--3 bd2 ba1.7k sqft1366 John Allen Rd, Roxboro, NC 27574Auction
 Xome
- $249,9003 bd2 ba1.2k sqft128 Somerset Dr, Roxboro, NC 27573For Sale
 MLS ID #10197830, Nancy S Dillard. Doorify MLS
- $269,9003 bd2 ba1.4k sqft125 Mae Ct, Roxboro, NC 27573For SaleMLS ID #10169408, Jeane Bargo. Doorify MLS
- $255,0003 bd2 ba1.5k sqft605 Hillhaven Ter, Roxboro, NC 27573For SaleMLS ID #10201058, Thomas Ladane Shoupe. Doorify MLS
- $255,0003 bd2 ba1.4k sqft96 Mae Ct, Roxboro, NC 27573For SaleMLS ID #10182470, Thomas Ladane Shoupe. Doorify MLS
- $250,0004 bd2 ba1.9k sqft160 Lisa Cheryl Ln, Roxboro, NC 27573For SaleMLS ID #10200145, Stephanie Anson. Doorify MLS
- $229,9003 bd2 ba1.6k sqft314 Semora Rd, Roxboro, NC 27573For SaleMLS ID #10200491, Jill Strickland. Doorify MLS
- $293,0003 bd2 ba1.4k sqft72 Mae Ct, Roxboro, NC 27573For SaleMLS ID #10174460, Jamie Reichert Bey. Doorify MLS
- $224,9003 bd2 ba1.2k sqft111 Colonial Estates Rd, Roxboro, NC 27574For SaleMLS ID #10198072, Heather Jordan. Doorify MLS
- $255,0003 bd2 ba1.3k sqft1352 Gentry Ridge Rd, Roxboro, NC 27574For SaleMLS ID #10201894, David M Whitt. Doorify MLS
- $279,9954 bd3 ba1.6k sqft44 Edgemont Ave, Roxboro, NC 27573For SaleMLS ID #10198989, Omair Hameed. Doorify MLS
- $243,0003 bd2 ba1k sqft811 Frank St, Roxboro, NC 27573For SaleMLS ID #10193487, Ildiko McBride. Doorify MLS
- $220,0003 bd2 ba1.1k sqft36 Southern Village Dr, Roxboro, NC 27573For SaleMLS ID #10198947, Mika Elizabeth Smith. Doorify MLS
- $369,0003 bd2 ba1.4k sqftLOT 16 Brookland Dr, Roxboro, NC 27573New ConstructionMLS ID #10201466, Claire Poindexter Brann. Doorify MLS
- $255,0003 bd2 ba1k sqft133 Hill St, Roxboro, NC 27573For SaleMLS ID #10169094, Sindy Ayala Murillo. Doorify MLS
- $260,0003 bd2 ba1.3k sqft310 Barnette Ave, Roxboro, NC 27573For SaleMLS ID #10176333, Eddie Burton. Doorify MLS
- $244,0003 bd2 ba1.1k sqft531 Booth St, Roxboro, NC 27573For SaleMLS ID #10175795, David M Whitt. Doorify MLS
