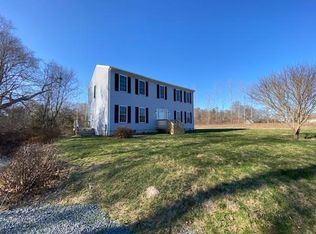
96 Mendall Road, Acushnet — Space, Privacy & Possibilities! Escape the ordinary and discover the lifestyle you’ve been looking for! Set on an impressive 2.75 acres, 96 Mendall Road offers the rare combination of privacy, space, and flexibility that today’s buyers crave. This 3-bedroom, 2 -bath home with a 2-car garage gives you room to spread out, enjoy the outdoors, and create a property that truly fits your lifestyle. Imagine morning coffee surrounded by peaceful scenery, summer gatherings with family and friends, space for gardening, outdoor recreation, or simply enjoying the freedom of having your own land. With 2.75 acres, you have room to dream, grow, and make the most of your surroundings while enjoying a greater sense of privacy than a typical neighborhood setting. Big-ticket peace of mind matters, too! A new septic system will be installed prior to closing, offering buyers added confidence as they plan their next chapter. The 2-car garage provides valuable storage and everyday convenience, while the versatile property offers exciting possibilities for homeowners looking for more than just a house. Whether you're seeking a private retreat, room for hobbies, outdoor space to enjoy, or a place to build equity over time, this Acushnet property deserves a closer look. Enjoy the best of both worlds: a peaceful setting with the opportunity to make it your own. Don't settle for less space and less privacy. Come see the potential, picture the possibilities, and make 96 Mendall Road your next move!
For sale
$599,800
96 Mendall Rd, Acushnet, MA 02743
3beds
1,426sqft
Single Family Residence
Built in 2004
2.75 Acres Lot
$597,400 Zestimate®
$421/sqft
$-- HOA
What's special
Outdoor recreationPeaceful settingPeaceful scenerySpace for gardening
- 16 hours
- 149
- 6
Zillow last checked:
Listing updated:
Listed by:
Phillip Medeiros 508-958-5522,
RE/MAX Vantage 508-999-4424
Source: MLS PIN,MLS#: 73590026
Facts & features
Interior
Bedrooms & bathrooms
- Bedrooms: 3
- Bathrooms: 2
- Full bathrooms: 2
Primary bedroom
- Level: First
Bedroom 2
- Level: First
Bedroom 3
- Level: First
Bathroom 1
- Level: First
Bathroom 2
- Features: Bathroom - Full
- Level: First
Dining room
- Level: First
Family room
- Level: Basement
Kitchen
- Level: First
Living room
- Level: First
Heating
- Baseboard, Oil
Cooling
- Window Unit(s)
Appliances
- Included: Water Heater, Range, Dishwasher, Microwave, Refrigerator, Washer, Dryer
- Laundry: In Basement, Electric Dryer Hookup
Features
- Flooring: Tile, Laminate
- Windows: Insulated Windows, Storm Window(s)
- Basement: Partially Finished,Walk-Out Access
- Has fireplace: No
Interior area
- Total structure area: 1,426
- Total interior livable area: 1,426 sqft
- Finished area above ground: 1,426
Property
Parking
- Total spaces: 10
- Parking features: Attached, Off Street
- Attached garage spaces: 2
- Uncovered spaces: 8
Features
- Patio & porch: Deck
- Exterior features: Deck, Pool - Above Ground
- Has private pool: Yes
- Pool features: Above Ground
Lot
- Size: 2.75 Acres
- Features: Wooded, Level
Details
- Parcel number: 11.17J,4459851
- Zoning: RA
Construction
Type & style
- Home type: SingleFamily
- Architectural style: Split Entry
- Property subtype: Single Family Residence
Materials
- Frame
- Foundation: Concrete Perimeter
- Roof: Shingle
Condition
- Year built: 2004
Utilities & green energy
- Electric: Circuit Breakers, 200+ Amp Service
- Sewer: Private Sewer
- Water: Private
- Utilities for property: for Electric Range, for Electric Oven, for Electric Dryer
Community & HOA
Community
- Features: Public Transportation, Shopping, Golf
HOA
- Has HOA: No
Location
- Region: Acushnet
Financial & listing details
- Price per square foot: $421/sqft
- Tax assessed value: $568,900
- Annual tax amount: $5,945
- Date on market: 10/13/2026
Estimated market value
$597,400
$568,000 - $627,000
$3,164/mo
Price history
| Date | Event | Price |
|---|---|---|
| 10/13/2026 | Listed for sale | $599,800+328.4%$421/sqft |
Source: MLS PIN #73590026 Report a problem | ||
| 8/5/2003 | Sold | $140,000$98/sqft |
Source: Agent Provided Report a problem | ||
Public tax history
| Year | Property taxes | Tax assessment |
|---|---|---|
| 2025 | $5,750 +1% | $532,900 +6.8% |
| 2024 | $5,692 +2.6% | $498,900 +7.9% |
| 2023 | $5,546 +9.8% | $462,200 +21.4% |
| 2022 | $5,051 -1.6% | $380,600 +2.6% |
| 2021 | $5,131 +1.7% | $371,000 +2.5% |
| 2020 | $5,046 +0.9% | $362,000 +2.6% |
| 2019 | $5,001 +3% | $352,700 +4.8% |
| 2018 | $4,854 +3.2% | $336,600 +3.3% |
| 2017 | $4,705 +4.4% | $325,800 +5.1% |
| 2016 | $4,506 +8.3% | $310,100 +6.4% |
| 2015 | $4,161 +2.4% | $291,400 |
| 2014 | $4,065 +2.5% | $291,400 -3.3% |
| 2013 | $3,967 -0.9% | $301,200 -6.1% |
| 2012 | $4,002 +3.9% | $320,900 -4.9% |
| 2011 | $3,850 +1.1% | $337,400 -7.2% |
| 2010 | $3,807 -4.2% | $363,600 -11.7% |
| 2009 | $3,975 +3.6% | $411,900 -0.7% |
| 2008 | $3,837 +14.2% | $414,800 +13.5% |
| 2007 | $3,360 +1.2% | $365,600 +6.2% |
| 2006 | $3,319 +213.1% | $344,300 +282.1% |
| 2004 | $1,060 | $90,100 |
Find assessor info on the county website
Monthly payment
Est. payment
Payment breakdown
Explore the cost of this home by adjusting the details. Changes won't be saved.Climate risks
Neighborhood: 02743
Similar homes
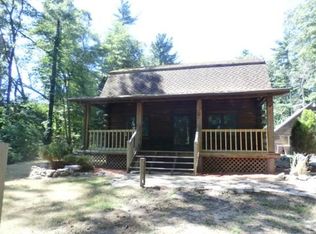
- $525,0003 bd2 ba1.9k sqft150 Hathaway Rd, Acushnet, MA 02743For Sale
 MLS ID #73548778, James Pham, RE/MAX Partners. MLS PIN
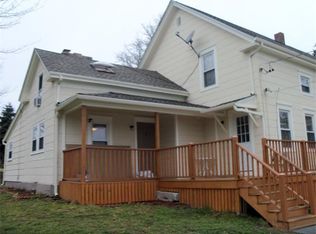
 - $--3 bd2 ba1.3k sqft63 Spruce St, New Bedford, MA 02740Auction
 Auction.com 2
 - $485,0002 bd2 ba1.3k sqft1227 Old Plainville Rd, New Bedford, MA 02745For Sale
 MLS ID #73589769, Legacy Realty Group, Real Broker MA, LLC. MLS PIN
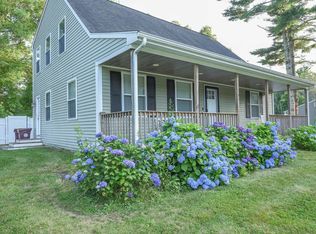
 - $549,9004 bd2 ba1.3k sqft22 Myrtle Ave, Acushnet, MA 02743For Sale
 MLS ID #73576463, Team ROSO, RE/MAX Vantage. MLS PIN
