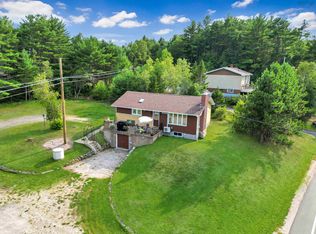
Enjoy beautiful water views and the peacefull setting of this meticulously maintained one-level home. Bright, airy, and thoughtfully designed, this property offers comfortable single-level living in a beautiful natural setting. The home features two bedrooms and a newly constructed sunroom addition. With water front access and the potential to build a dock, there is the opportunity to enjoy boating and kayaking. A detached, wired, two-level garage provides excellent space for vehicles, hobbies, storage, or a workshop. Ideally located near some of Nova Scotia prettiest towns, this property offers a wonderful combination of tranquility, water views and easy access to the Shouth Shores charming communities.
For sale
C$670,000
96 Silver Point Rd, Lunenburg, NS B0J 2E0
2beds
1,255sqft
Single Family Residence
Built in 1968
-- sqft lot
$-- Zestimate®
C$534/sqft
C$-- HOA
What's special
Beautiful water viewsMeticulously maintained one-level homeComfortable single-level livingWater front accessDetached wired two-level garage
- 15 hours
- 51
- 2
Zillow last checked:
Listing updated:
Listed by:
Claire Overs,
ViewPoint Realty Services Inc.(Lunenburg) Brokerage
Source: NSAR,MLS®#: 202625662 Originating MLS®#: Nova Scotia Association of REALTORS®
Originating MLS®#: Nova Scotia Association of REALTORS®Facts & features
Interior
Bedrooms & bathrooms
- Bedrooms: 2
- Bathrooms: 2
- Full bathrooms: 1
- 1/2 bathrooms: 1
- Main level bathrooms: 2
- Main level bedrooms: 2
Bedroom
- Level: Main
- Area: 97.5
- Dimensions: 10 x 9.75
Bathroom
- Level: Main
- Area: 116.67
- Dimensions: 10 x 11.67
Bathroom 1
- Level: Main
- Area: 20.14
- Dimensions: 4.83 x 4.17
Dining room
- Level: Main
- Area: 119.69
- Dimensions: 10.33 x 11.58
Kitchen
- Level: Main
- Area: 159.31
- Dimensions: 10.33 x 15.42
Living room
- Level: Main
- Area: 232.53
- Dimensions: 15.08 x 15.42
Heating
- Baseboard, Fireplace(s), Furnace, Heat Pump -Ductless
Cooling
- Ductless
Appliances
- Included: Gas Range, Dishwasher, Dryer - Electric, Washer, Microwave, Refrigerator
Features
- Central Vacuum, High Speed Internet, Master Downstairs
- Flooring: Ceramic Tile, Laminate
- Basement: Full,Unfinished,Walk-Out Access
- Has fireplace: Yes
- Fireplace features: Propane
Interior area
- Total structure area: 1,255
- Total interior livable area: 1,255 sqft
- Finished area above ground: 1,255
Property
Parking
- Total spaces: 1.5
- Parking features: 1.5, Gravel, Parking Spaces(s), Paved
- Garage spaces: 1.5
- Details: Garage Details(Detached, 1.5 Wired.)
Features
- Patio & porch: Deck
- On waterfront: Yes
- Waterfront features: Across Road, Access: Right of Way, Brackish Water
Lot
- Features: Under 0.5 Acres
Details
- Parcel number: 60235595
- Zoning: Rural Residential
- Other equipment: Fuel Tank(s)
Construction
Type & style
- Home type: SingleFamily
- Architectural style: Bungalow
- Property subtype: Single Family Residence
Materials
- Roof: Asphalt
Condition
- New construction: No
- Year built: 1968
Utilities & green energy
- Sewer: Septic Tank
- Water: Dug
- Utilities for property: Cable Connected, Electricity Connected, Phone Connected, Electric, Propane
Community & HOA
Location
- Region: Lunenburg
Financial & listing details
- Price per square foot: C$534/sqft
- Price range: C$670K - C$670K
- Date on market: 10/10/2026
- Inclusions: Furniture (List Can Be Provided)
- Exclusions: Personal Items
- Ownership: Freehold
- Electric utility on property: Yes
Price history
| Date | Event | Price |
|---|---|---|
| 10/10/2026 | Listed for sale | C$670,000+81.1%C$534/sqft |
Source:  NSAR #202625662 Report a problem NSAR #202625662 Report a problem | ||
| 6/6/2022 | Listing removed | -- |
Source:  Engel & Volkers Report a problem Engel & Volkers Report a problem | ||
| 5/26/2022 | Pending sale | C$369,900C$295/sqft |
Source: Engel & Volkers #202210755 Report a problem | ||
| 5/18/2022 | Listed for sale | C$369,900C$295/sqft |
Source: Engel & Volkers #202210755 Report a problem | ||
Public tax history
Tax history is unavailable.
Climate risks
Neighborhood: B0J
Nearby schools
GreatSchools rating
No schools nearby
We couldn't find any schools near this home.
Schools provided by the listing agent
- Elementary: Bayview Community School
- Middle: Bayview Community School
- High: Park View Education Centre
Source: NSAR. This data may not be complete. We recommend contacting the local school district to confirm school assignments for this home.


Similar homes
- C$639,9003 bd2 ba1.2k sqftHawthorne Rd Lot 217, Mahone Bay, NS B0J 2E0New Construction
 MLS ID #202601473, Janna Fertsman, RE/MAX Nova (Halifax) Brokerage. NSAR
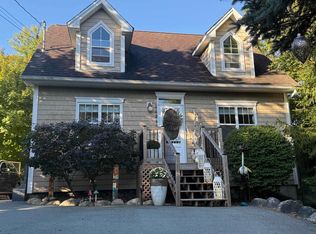
 - C$699,9002 bd2 ba1.7k sqft48 Pond St, Mahone Bay, NS B0J 2E0For Sale
 MLS ID #202624877, Alana Dennett, Engel & Volkers (Chester) Brokerage. NSAR
 - C$825,0003 bd2 ba1.8k sqft9114 Highway 3, Maders Cove, NS B0J 2E0For Sale
 MLS ID #202503367, Sheila Sinnott, Land & Sea Real Estate Services Inc Brokerage. NSAR
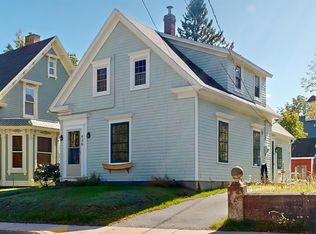
 - C$539,0003 bd2 ba1.3k sqft426 Main St, Mahone Bay, NS B0J 2E0For Sale
 MLS ID #202624457, Sheila Sinnott, Land & Sea Real Estate Services Inc Brokerage. NSAR
