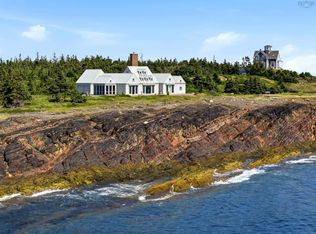
Positioned at the end of Heron Point Road, this is one of the few points available in Mahone Bay – an absolute rarity. Featuring a spectacular vantage point, the property enables sunrise and sunset views. The landscape also has an inland pond and an island-shaped piece on the tip. With over five acres on two lots and 705 feet of direct ocean frontage, the opportunity to expand this stunning estate would certainly be a worthwhile endeavour. The existing 2,654-square-foot home is nicely sited in a protected portion of the landscaped gardens and wooded surroundings. Upon arrival, the main entrance foyer with slate flooring and sight lines through to the open ocean immediately captures the essence of the architectural plan – to showcase the ocean and natural surroundings from every room. A generous living/sunroom/dining area with a vaulted ceiling, wall of glass, hardwood flooring, and multiple built-ins is the perfect space for family gatherings. A galley kitchen with black quartz counters, a den/office, laundry room and an updated full bathroom are conveniently located on this level. Cathedral ceilings grace the grand main floor primary bedroom. It has a complimentary newly renovated ensuite bathroom and a walk-in closet as well. The main floor features in floor radiant heating, and the sunroom has a propane fireplace. The second floor is bookended by a west wing with two bedrooms and a mini gym. The east wing has a second level storage room which would make a great bedroom with a few changes. An expansive 95-foot-long wrap around deck faces south and a solid 71 feet long wharf with 14-foot ramp and two 12-foot floats is enough space for a decent watercraft. There is more than just a view of all the pristine islands of Mahone Bay – this is your access point! Two additional storage sheds – with metal roofing along with the main house – means a lifetime low maintenance. Whether you use this property year-round or seasonally, it is an easy drive to all amenities...
For sale
C$2,850,000
22 Heron Point Rd, Chester, NS B0J 2E0
3beds
2,654sqft
Single Family Residence
Built in 1985
5.08 Acres Lot
$-- Zestimate®
C$1,074/sqft
C$-- HOA
What's special
Sunrise and sunset viewsInland pondWall of glassHardwood flooringMultiple built-insNewly renovated ensuite bathroomWalk-in closet
- 76 days
- 137
- 4
Zillow last checked:
Listing updated:
Listed by:
Piers Baker,
Duckworth Real Estate(Chester) Brokerage
Source: NSAR,MLS®#: 202615596 Originating MLS®#: Nova Scotia Association of REALTORS®
Originating MLS®#: Nova Scotia Association of REALTORS®Facts & features
Interior
Bedrooms & bathrooms
- Bedrooms: 3
- Bathrooms: 2
- Full bathrooms: 2
- Main level bathrooms: 2
- Main level bedrooms: 1
Bedroom
- Level: Main
- Length: 13
Bedroom 1
- Level: Second
- Length: 14.6
Bedroom 2
- Level: Second
- Length: 10.3
Bathroom
- Level: Main
- Length: 9.1
Bathroom 1
- Level: Main
- Length: 11
Dining room
- Level: Main
- Length: 9.2
Kitchen
- Level: Main
- Length: 21.8
Living room
- Level: Main
- Length: 18.2
Heating
- Fireplace(s), Furnace, In Floor, Radiant
Appliances
- Included: Gas Cooktop, Electric Oven, Dishwasher, Dryer - Electric, Washer, Microwave, Refrigerator
- Laundry: Laundry Room
Features
- High Speed Internet, Master Downstairs
- Flooring: Hardwood, Softwood, Tile
- Basement: Partial,Unfinished,Walk-Out Access
- Has fireplace: Yes
- Fireplace features: Gas, Propane
Interior area
- Total structure area: 2,654
- Total interior livable area: 2,654 sqft
- Finished area above ground: 2,654
Video & virtual tour
Property
Parking
- Parking features: No Garage, Gravel, Parking Spaces(s)
- Details: Parking Details(Multiple Spots Around The Property.)
Features
- Levels: One and One Half
- Stories: 1
- Patio & porch: Deck
- Has view: Yes
- View description: Ocean
- Has water view: Yes
- Water view: Ocean
- Waterfront features: Ocean Front, Ocean Access, Stream/Pond, Salt Water
- Body of water: Mahone Bay
- Frontage length: Water Frontage(705 Feet)
Lot
- Size: 5.08 Acres
- Features: Partial Landscaped, Level, Wooded, 3 to 9.99 Acres
Details
- Additional structures: Shed(s), Wharf
- Additional parcels included: 60725421
- Parcel number: 60106234
- Zoning: RES
- Other equipment: HRV (Heat Rcvry Ventln), Fuel Tank(s)
Construction
Type & style
- Home type: SingleFamily
- Property subtype: Single Family Residence
Materials
- Wood Siding
- Roof: Metal
Condition
- New construction: No
- Year built: 1985
Utilities & green energy
- Sewer: Septic Tank
- Water: Dug, Well
- Utilities for property: Electricity Connected, Electric, Propane
Community & HOA
Community
- Features: Golf, School Bus Service, Marina, Place of Worship, Beach
- Security: Security System
Location
- Region: Chester
Financial & listing details
- Price per square foot: C$1,074/sqft
- Tax assessed value: C$1,169,300
- Price range: C$2.9M - C$2.9M
- Date on market: 6/25/2026
- Inclusions: All Appliances
- Exclusions: Hot Tub
- Ownership: Freehold
- Electric utility on property: Yes
Price history
| Date | Event | Price |
|---|---|---|
| 6/25/2026 | Listed for sale | C$2,850,000C$1,074/sqft |
Source:  NSAR #202615596 Report a problem NSAR #202615596 Report a problem | ||
Public tax history
Tax history is unavailable.
Climate risks
Neighborhood: B0J
Nearby schools
GreatSchools rating
No schools nearby
We couldn't find any schools near this home.
Schools provided by the listing agent
- Middle: Chester Area Middle School
- High: Forest Heights Community School
Source: NSAR. This data may not be complete. We recommend contacting the local school district to confirm school assignments for this home.

Similar homes
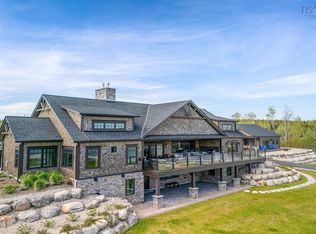
- C$2,850,0004 bd3 ba2.1k sqft580 & 586 Masons Beach Rd #1, South, NS B0J 2C0New Construction
 MLS ID #202607872, Stephanie DeVries, ViewPoint Realty Services Inc.(Lunenburg) Brokerage. NSAR
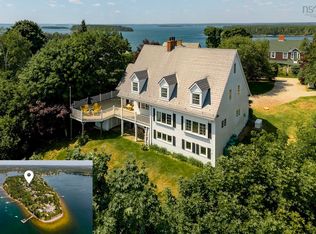
 - C$2,950,0003 bd4 ba3.1k sqft20 Fredas Point Ext, Chester, NS B0J 1K0For Sale
 MLS ID #202618029, Jerry Lynds, Keller Williams Select Realty Brokerage. NSAR
 - C$2,495,5003 bd3 ba3.9k sqft9292 Highway 3, Maders Cove, NS B0J 2E0For Sale
 MLS ID #202617079, Piers Baker, Duckworth Real Estate(Chester) Brokerage. NSAR
 - C$2,900,0003 bd4 ba3.1k sqft604 Middle Rd, Lunenburg, NS B0J 2X0For Sale
 MLS ID #202620939, John Duckworth, Duckworth Real Estate(Kingsburg) Brokerage. NSAR
